124 Carissa Drive,Smithfield, NC 27577
Smithfield, NC 27577













Description
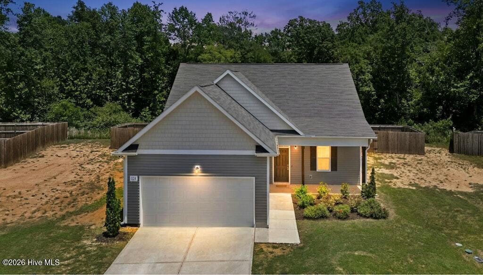
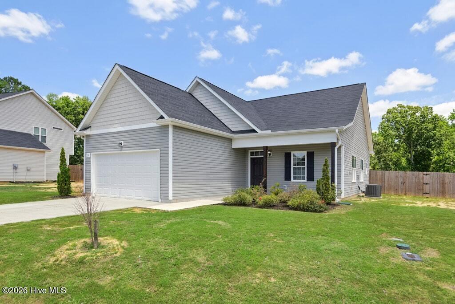
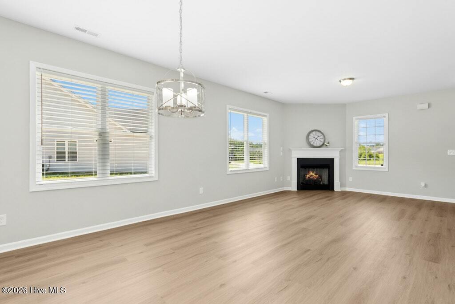
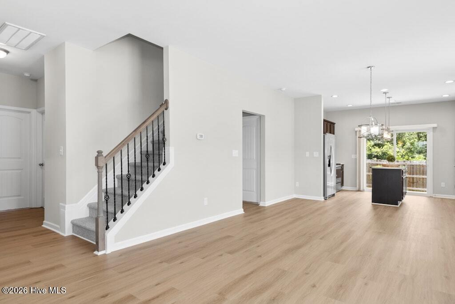
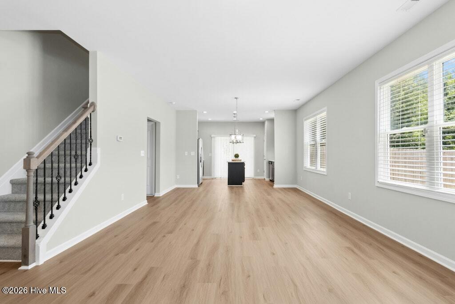
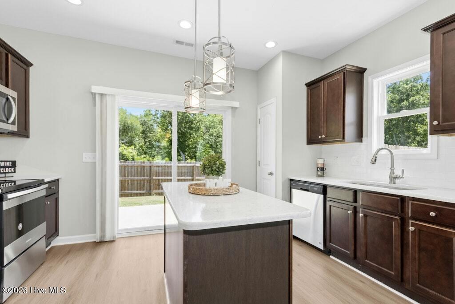
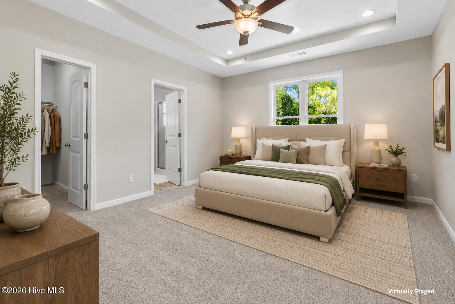
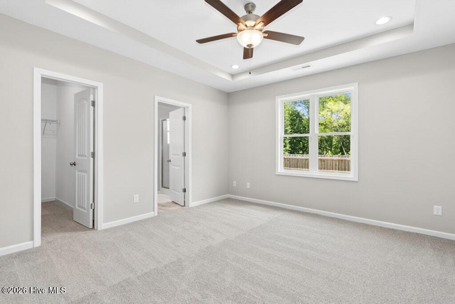
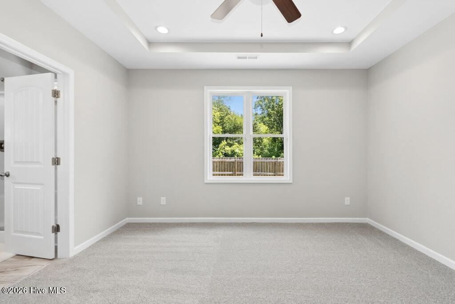
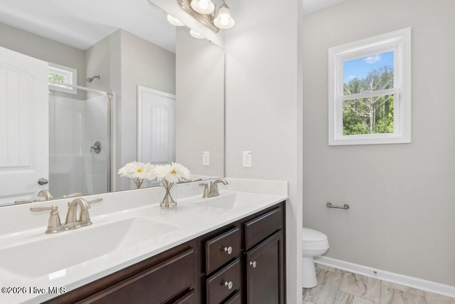
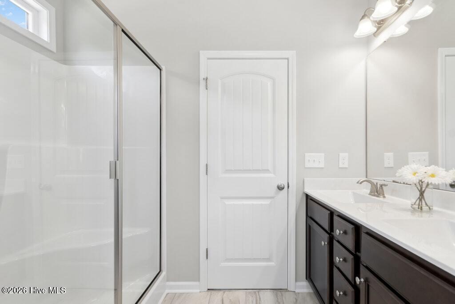
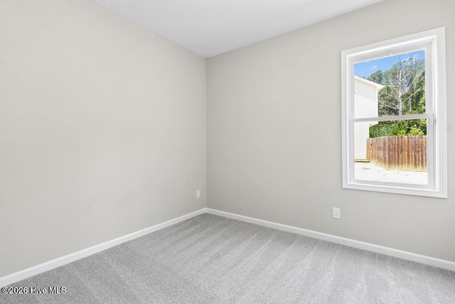
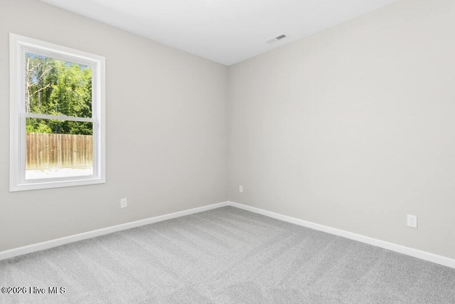
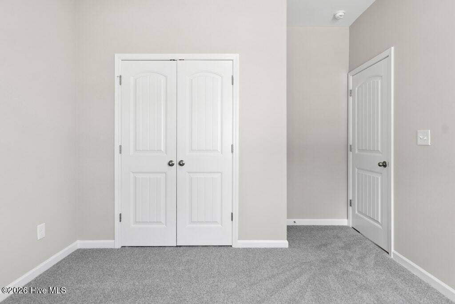
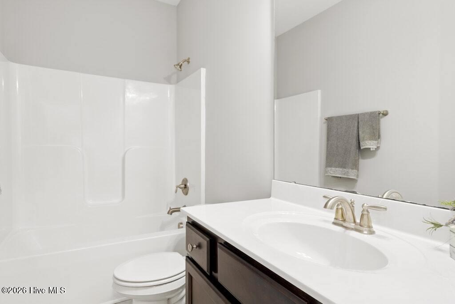
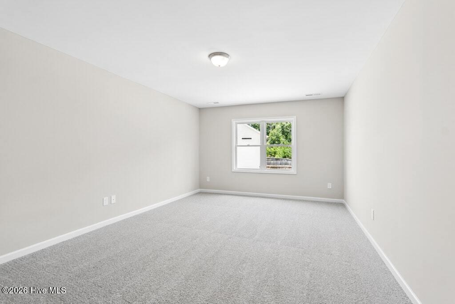
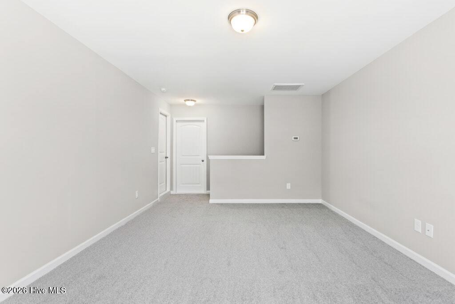
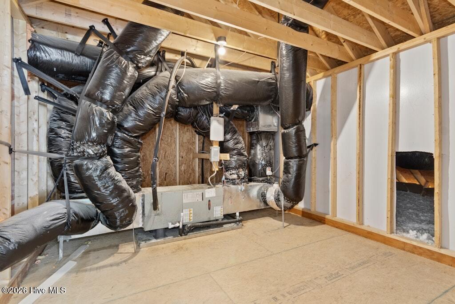
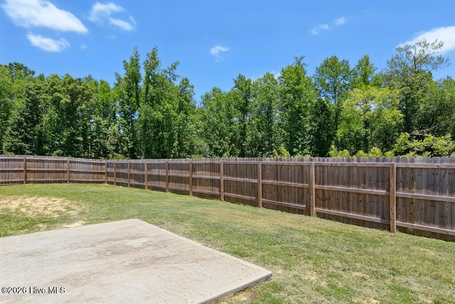
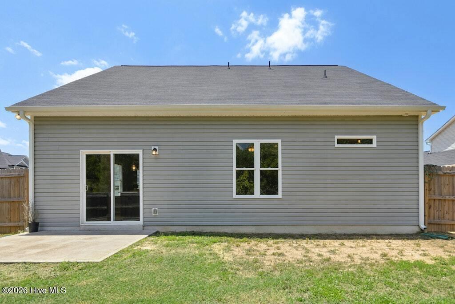
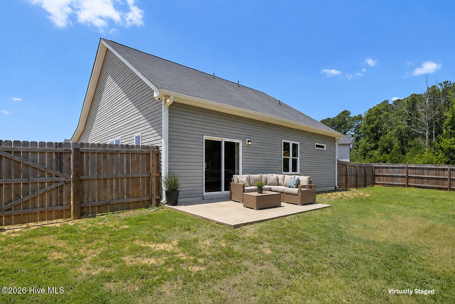
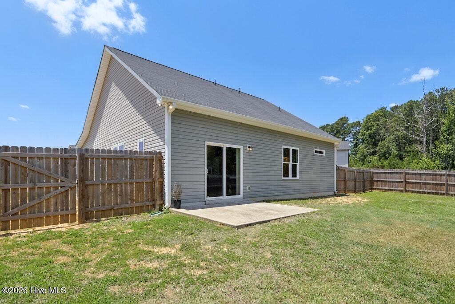
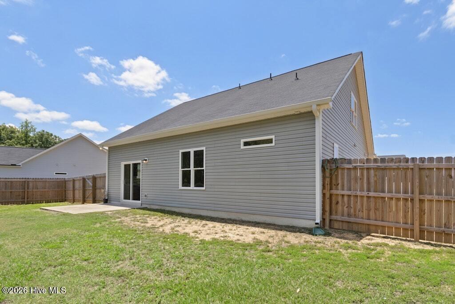
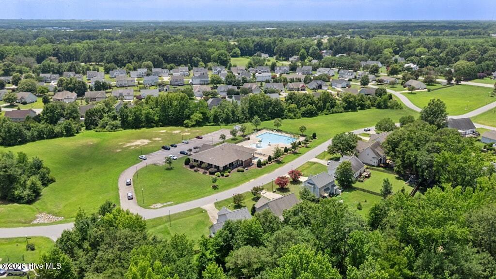
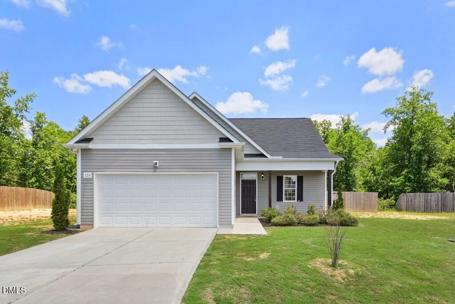
Welcome to 124 Carissa Drive, a beautifully updated home located in the desirable Tralee community in Smithfield. 4-Bedrooms or use one as FINISHED Bonus Room. This move-in-ready home offers fresh interior updates, including new luxury vinyl plank flooring, new carpet, fresh paint, and a stylish tile backsplash in the kitchen. The open main living area features a spacious family room with a gas log fireplace that flows seamlessly into the dining area and kitchen. The kitchen offers ample cabinet and counter space, luxurious countertops, abundant natural light, and access to the fenced backyard with a patio-ideal for relaxing or outdoor entertaining. The primary suite includes a walk-in closet and an en-suite bath with a double vanity. Two additional bedrooms, a full bathroom, and the laundry room are conveniently located on the main level. Upstairs, you'll find a generously sized bonus room that offers flexible space for a home office, media room, playroom, or potential fourth bedroom. A large walk-in attic provides excellent storage. Conveniently located just minutes from shopping, dining, schools, and major highways, with an easy commute to Raleigh and surrounding areas. Tralee Athletic Club, pool, fitness, and more.
Details
| MLS # | 100587055 |
|---|---|
| Listing Type | For Sale |
| Style | House |
| HOA Dues | $900 |
| Sub-Type | Resale |
| Status | Active |
| Year | 2020 |
| Days On Site | 48 |
| Listing Provided By | Carolina Realty | Joey Millard-Edwards |
Features
| Bed(s) | 4 |
|---|---|
| Bath(s) | 2 Total |
| SQ Feet | 1,721 |
| Garage | 2 |
| Story(s) | 1 |
| Zoning | RES |
| Acreage | 0.51 |
| Property View | None |
Interior
| Interior Features | Walk-in Closet(s), Tray Ceiling(s), Kitchen Island, Ceiling Fan(s), Pantry, Walk-In Closet(s) |
|---|---|
| Heating Yes / No | Yes |
| Cooling Yes / No | Yes |
| Cooling | Central Air |
| Fireplaces Total | 1 |
| Fireplace Yes / No | Yes |
| Laundry Features | Laundry Room |
| Rooms Total | 8 |
Exterior
| Roof | Shingle |
|---|---|
| Foundation Details | Slab |
| Lot Features | See Remarks, Landscaped |
| View | None |
| Construction Materials | Vinyl Siding, Wood Frame |
Parking
| Attached Garage Yes / No | Yes |
|---|---|
| Garage Yes / No | Yes |
| Parking Features | Garage Faces Front, Concrete, Garage |
Utilities
| Utilities | Sewer Connected, Water Connected |
|---|
Taxes
| Tax Assessed Value | 330430 |
|---|---|
| Tax Book Number | 90 |
| Tax Legal Description | Lot 655 Tralee Athletic Club Ph 5 90/144-145 |
| Tax Year | 2025 |
Area Information
| State | NC |
|---|---|
| County | Johnston |
| City | Smithfield |
| Zip Code | 27577 |
| Community Name | Tralee |
| Elementary School | Wilson's Mills Elementary School |
| High School | Smithfield/Selma |
| Listing VS Median (in Tralee) | |
Price: $319,900 low | high Med: $329,900 sqft: 1,721 low | high Med: 1,674 $ / sqft: $186 low | high Med: $197 On site: 48 low | high Med: 48 | |
Market Activity 27577
Request a showing
Request a showing
Contact
Learn More About This Property

| State | NC |
|---|---|
| County | Johnston |
| City | Smithfield |
| Zip Code | 27577 |
| Community Name | Tralee |
| Elementary School | Wilson's Mills Elementary School |
| High School | Smithfield/Selma |
| Listing VS Median (in Tralee) | |
Price: $319,900 low | high Med: $329,900 sqft: 1,721 low | high Med: 1,674 $ / sqft: $186 low | high Med: $197 On site: 48 low | high Med: 48 | |






This office is independently owned and operated. Coldwell Banker Real Estate LLC has no involvement in and does not endorse or otherwise sponsor Cartus or The Realty Alliance.
These companies are not affiliated with Coldwell Banker Real Estate, LLC and are independently operated from Howard Perry and Walston Realty, Inc. and Coldwell Banker Real Estate, LLC.