









Description
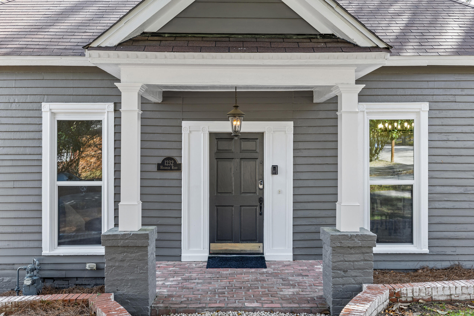
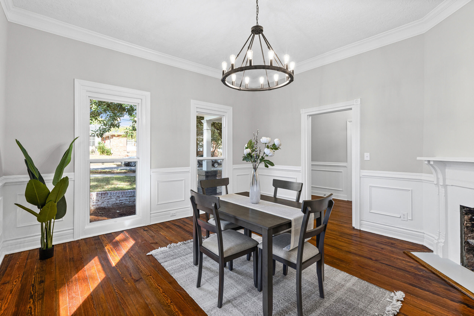
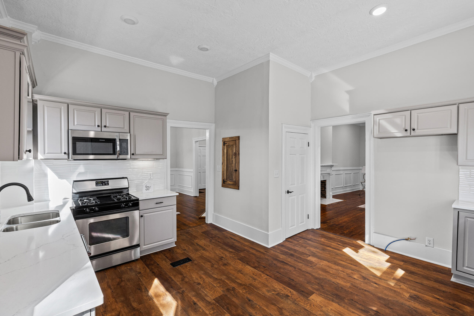
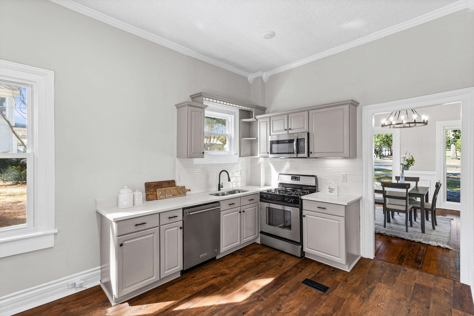
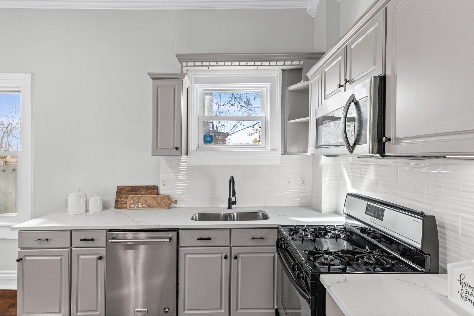
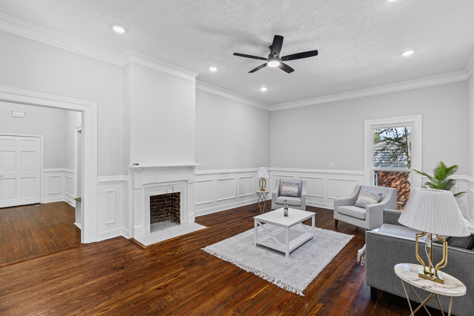
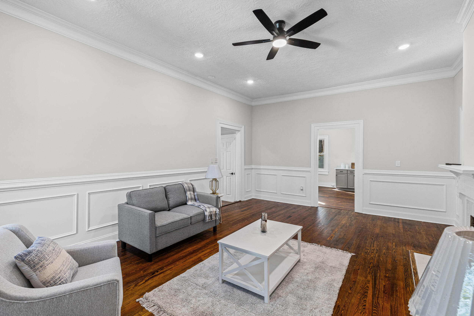
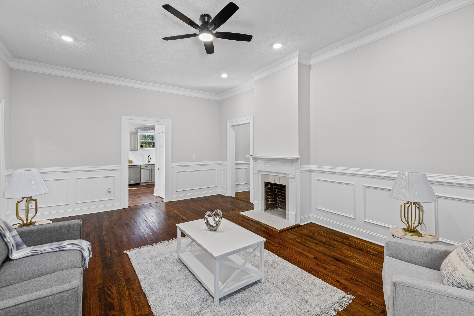
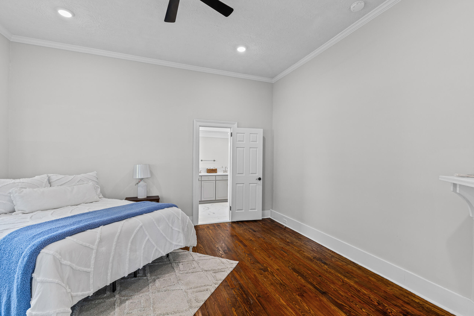
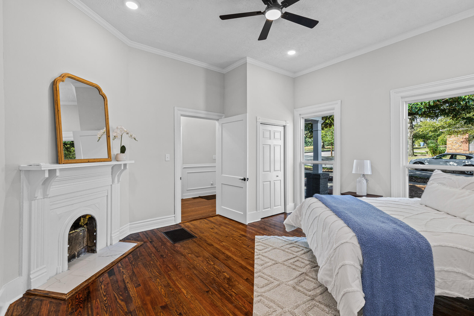
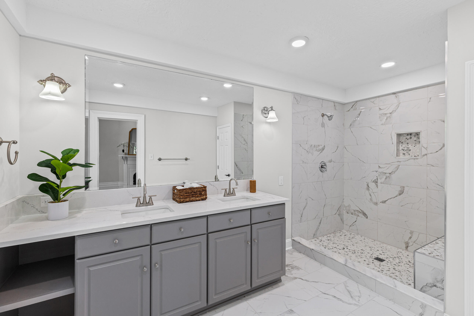
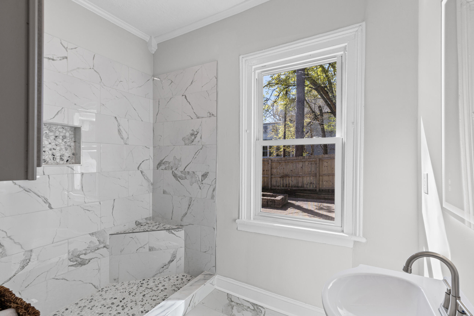
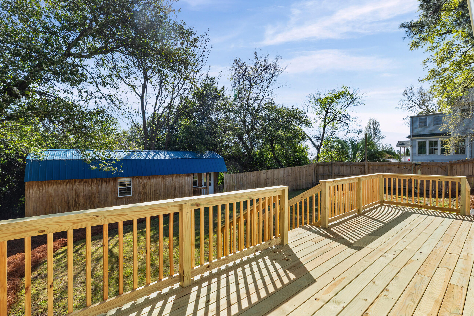
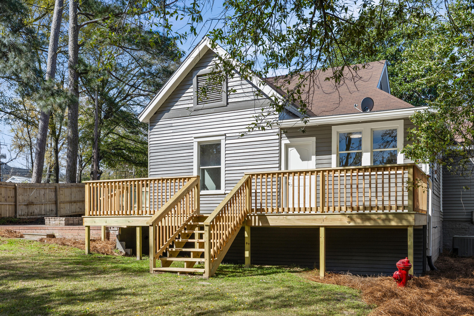
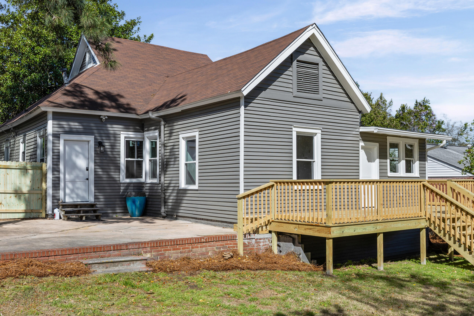
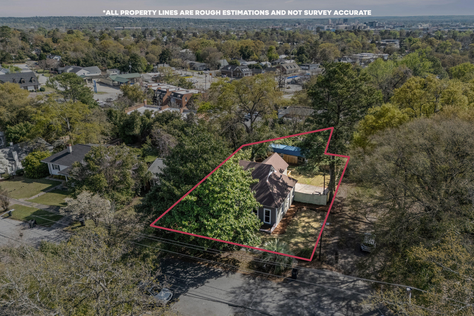
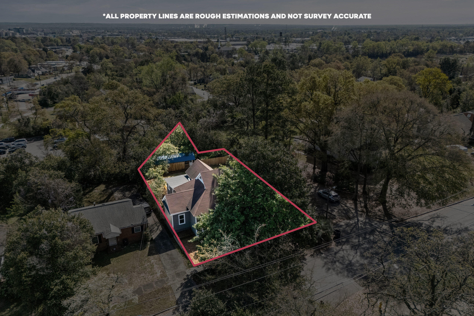
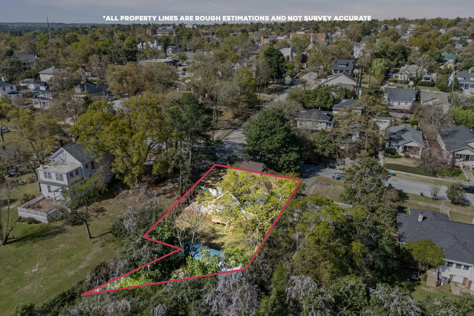
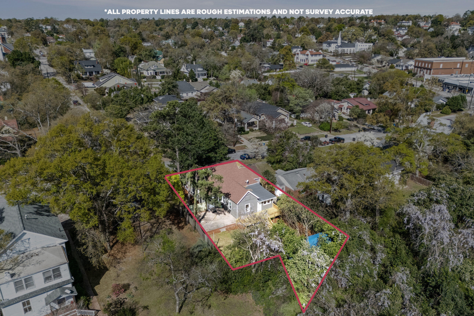
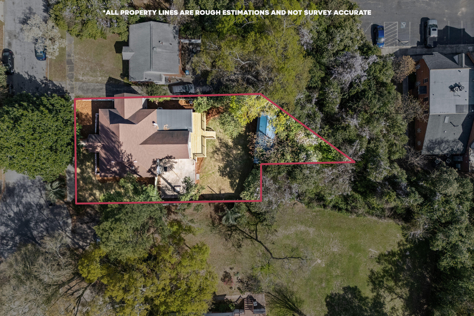
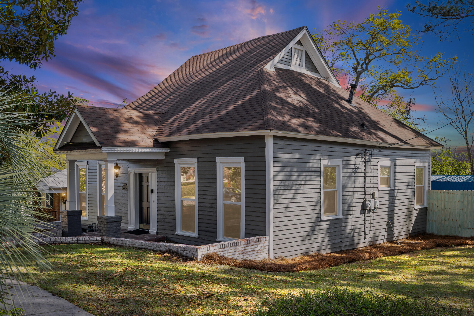
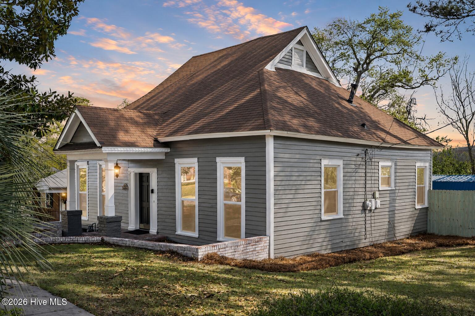
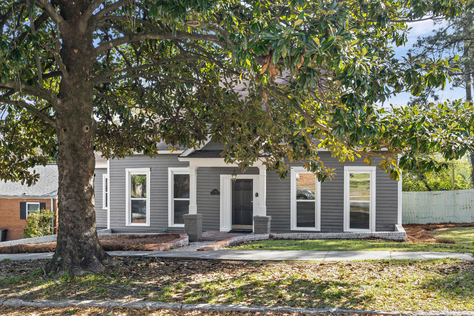
Rich in character and thoughtfully reimagined for modern living, 1232 Hickman Road offers the perfect blend of historic charm and high-end updates. Original details have been carefully preserved while extensive renovations provide the comfort, style, and peace of mind today's buyers are looking for. Inside, beautifully resurfaced original hardwood floors showcase the home's timeless craftsmanship, while new laminate hardwood flooring in the kitchen and rear living areas adds durability and a seamless contemporary touch. Fresh interior paint, updated trim, crown molding, and custom wainscoting create an elegant, cohesive design throughout the main living spaces. The redesigned kitchen features quartz countertops, updated cabinetry, and an improved layout that maximizes both functionality and style, making it ideal for everyday living and entertaining. Both bathrooms have been completely renovated with custom tile showers, new flooring, and modern finishes that create a spa-inspired retreat. Significant upgrades extend throughout the home, including new windows, LED lighting, updated ceiling fans and fixtures, new door hardware and hinges, updated electrical receptacles, and the removal of popcorn ceilings in favor of a clean, modern texture. The living room has also been fully renovated to enhance both comfort and flow. Outdoor living is just as inviting, with a brand-new rear deck overlooking the backyard, a newly installed side privacy fence, and a spacious storage shed offering ample room for lawn equipment, tools, or additional storage. Combining timeless architecture with extensive modern improvements, this move-in ready home delivers the rare opportunity to enjoy historic character without compromising on today's conveniences. Schedule your showing today!
Details
| MLS # | 98253829 |
|---|---|
| Listing Type | For Sale |
| Style | House |
| Sub-Type | Resale |
| Status | Active |
| Year | 1921 |
| Days On Site | 159 |
| Listing Provided By | The Bradley Real Estate Group | Jasmin Bradley* |
Features
| Bed(s) | 3 |
|---|---|
| Bath(s) | 2 Total |
| SQ Feet | 2,102 |
| Story(s) | 1 |
| Zoning | R3 |
| Acreage | 0.25 |
| Property View | None |
Interior
| Interior Features | Entrance Foyer, Blinds/Shades, Built-in Features, Eat-in Kitchen, Tile Counters, Other, See Remarks |
|---|---|
| Heating Yes / No | Yes |
| Cooling Yes / No | Yes |
| Cooling | Central Air, Ceiling Fan(s) |
| Fireplaces Total | 2 |
| Fireplace Yes / No | Yes |
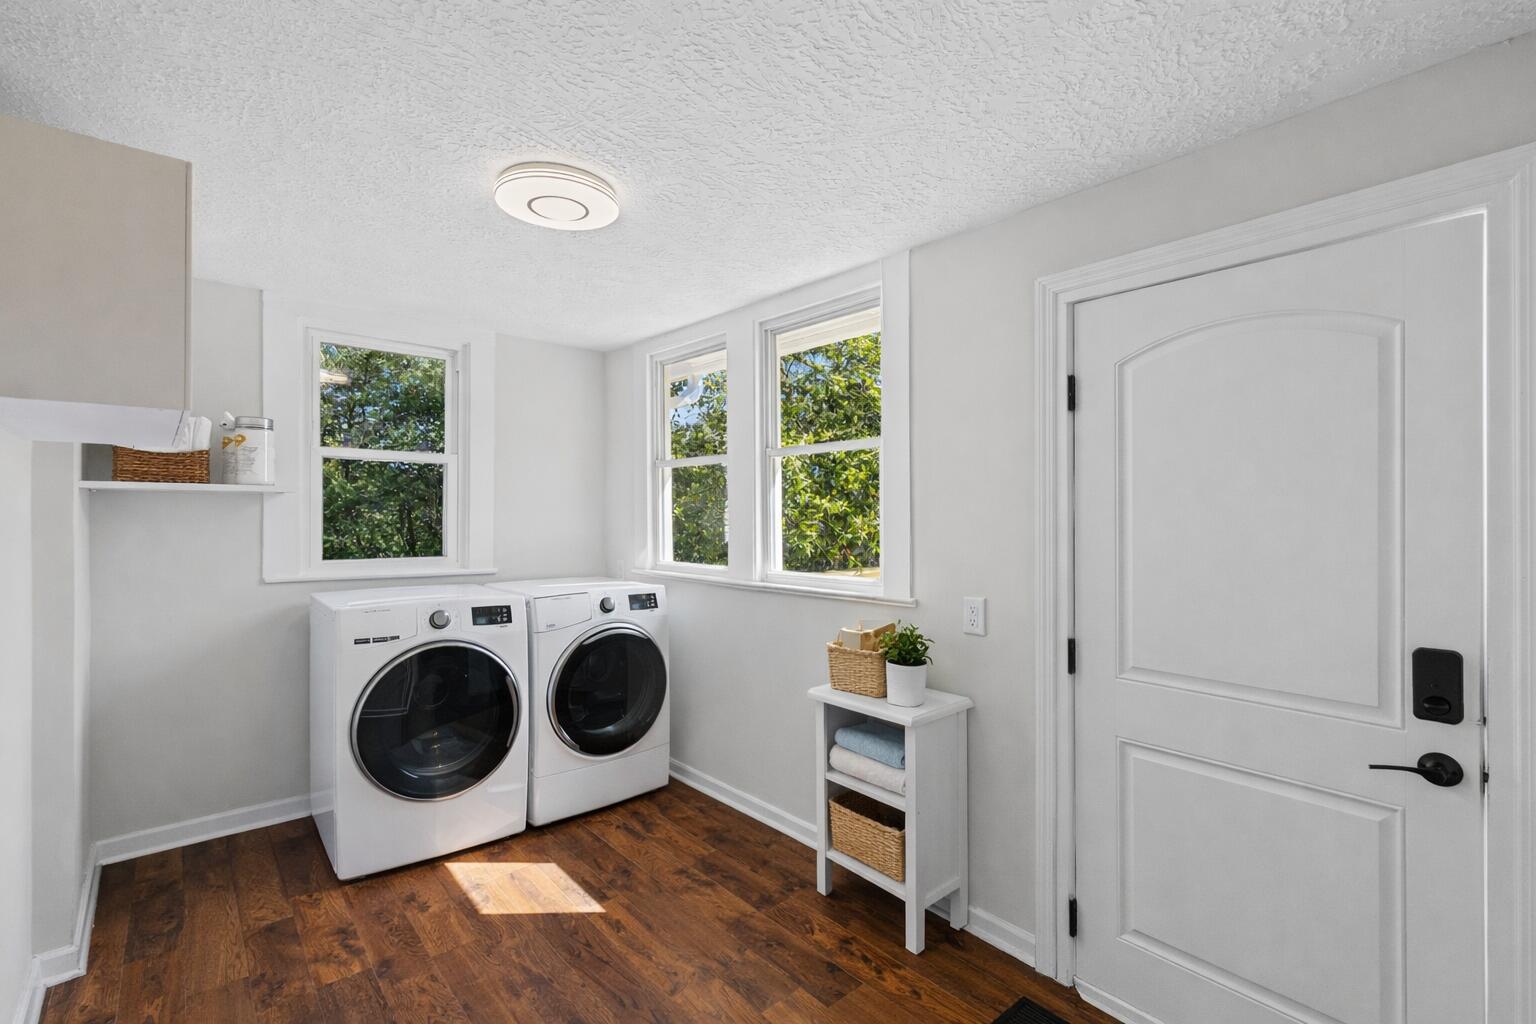
| Laundry Features | Dryer Hookup, Washer Hookup |
| Rooms Total | 8 |
Exterior
| Exterior Features | Other, See Remarks |
|---|---|
| Roof | Composition |
| Foundation Details | Crawl Space |
| Lot Features | See Remarks, Landscaped, Other |
| View | None |
| Construction Materials | Block, Vinyl Siding |
Parking
| Attached Garage Yes / No | No |
|---|---|
| Garage Yes / No | No |
| Parking Features | Other, See Remarks, Parking Pad |
Utilities
| Utilities | Cable Available |
|---|
Taxes
| Tax Book Number | 0000 |
|---|---|
| Tax Legal Description | Deed Book & Page: 1984 1936 |
Area Information
| State | GA |
|---|---|
| County | Richmond |
| City | Augusta |
| Zip Code | 30904 |
| Community Name | Summerville |
| Elementary School | Monte Sano |
| High School | Richmond Academy |
| Listing VS Median (in Summerville) | |
Price: $310,000 low | high Med: $309,900 sqft: 2,102 low | high Med: 2,085 $ / sqft: $147 low | high Med: $149 On site: 159 low | high Med: 26 | |
Market Activity 30904
Request a showing
Request a showing
Contact
Learn More About This Property

| State | GA |
|---|---|
| County | Richmond |
| City | Augusta |
| Zip Code | 30904 |
| Community Name | Summerville |
| Elementary School | Monte Sano |
| High School | Richmond Academy |
| Listing VS Median (in Summerville) | |
Price: $310,000 low | high Med: $309,900 sqft: 2,102 low | high Med: 2,085 $ / sqft: $147 low | high Med: $149 On site: 159 low | high Med: 26 | |







This office is independently owned and operated. Coldwell Banker Real Estate LLC has no involvement in and does not endorse or otherwise sponsor Cartus or The Realty Alliance.
These companies are not affiliated with Coldwell Banker Real Estate, LLC and are independently operated from Howard Perry and Walston Realty, Inc. and Coldwell Banker Real Estate, LLC.