
Description
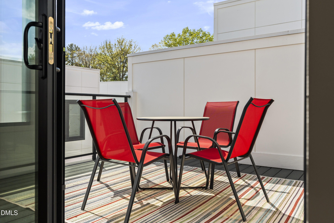
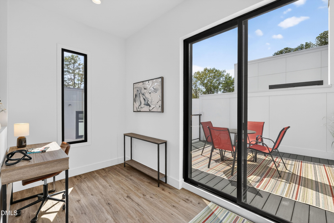
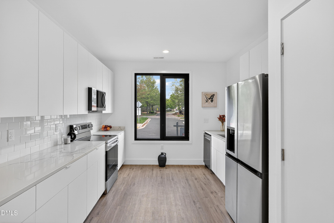
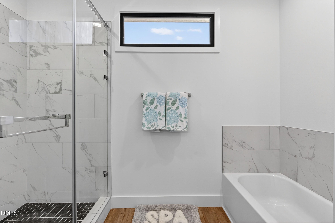
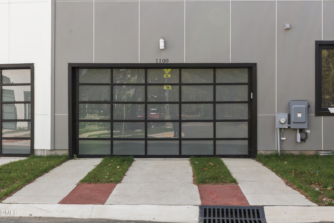
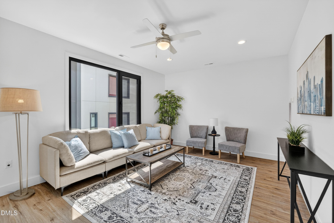
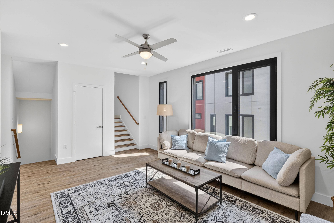
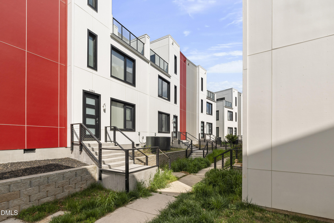
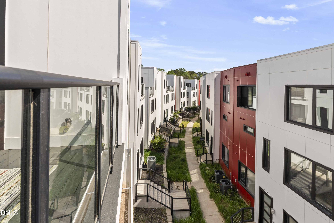
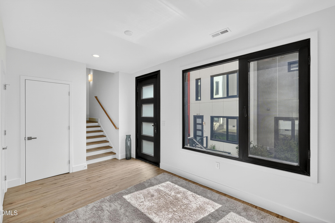
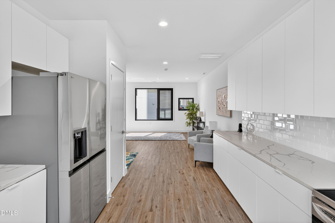
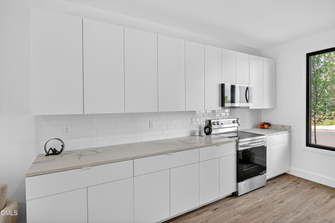
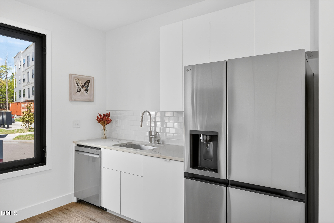
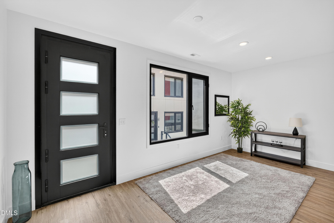
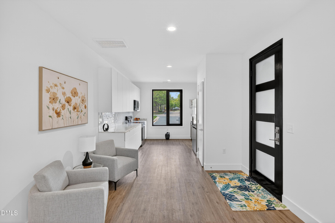
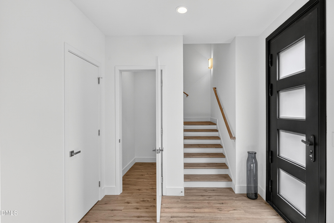
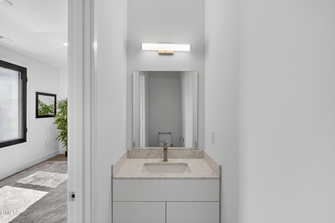
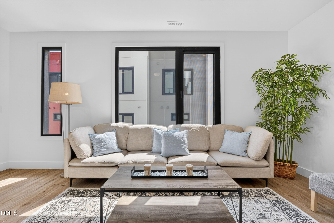
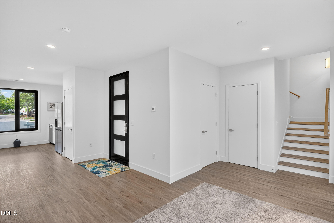
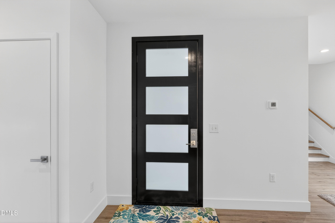
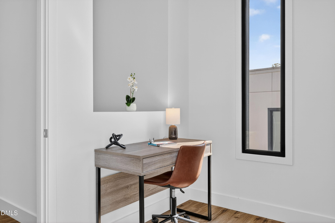
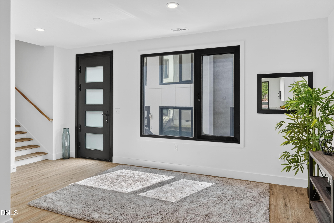
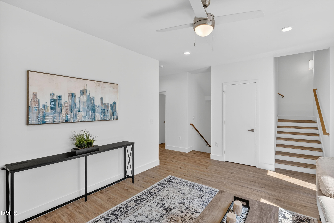
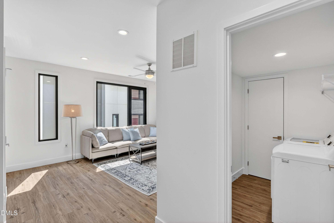
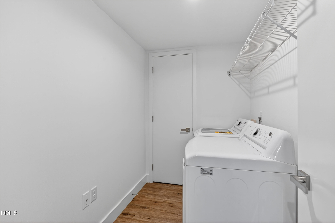
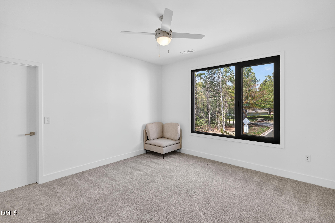
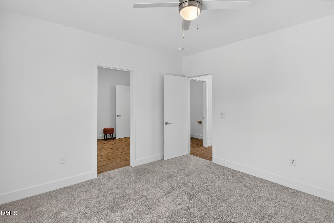
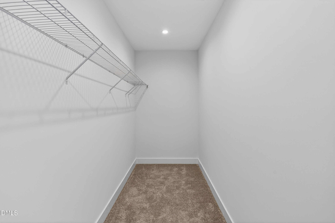
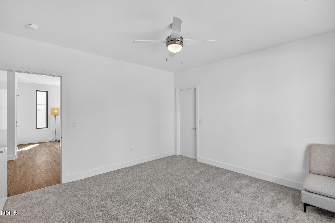
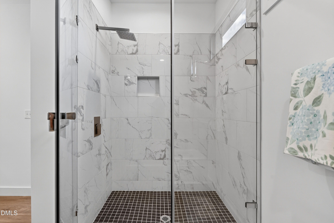
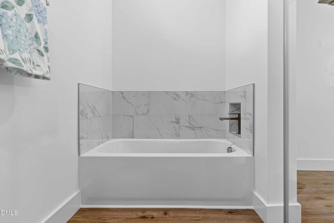
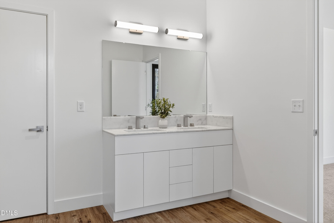
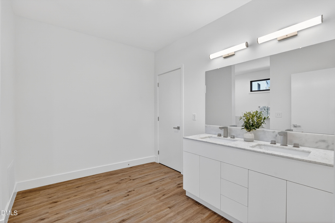
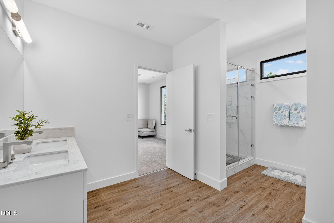
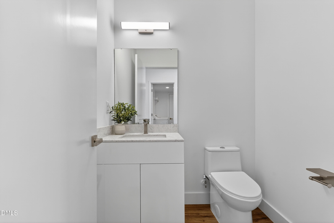
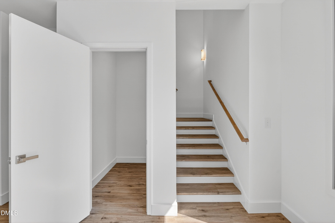
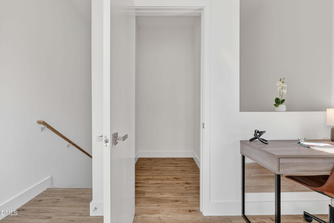
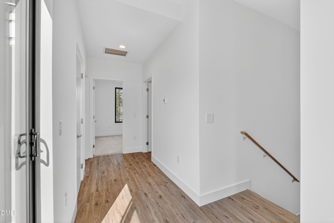
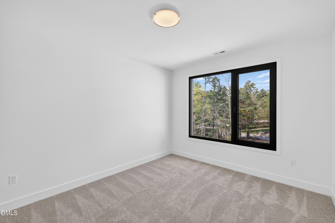
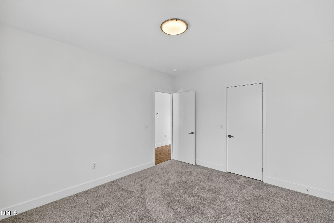
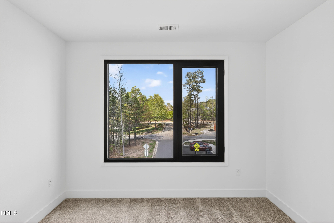
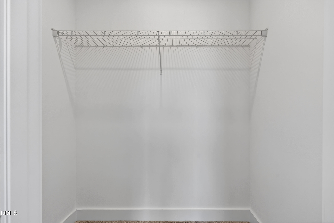
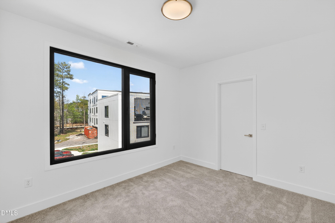
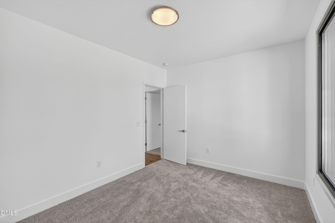
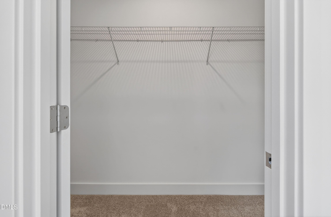
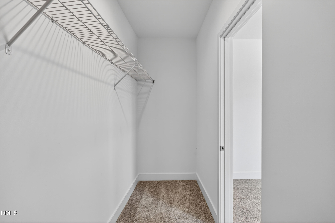
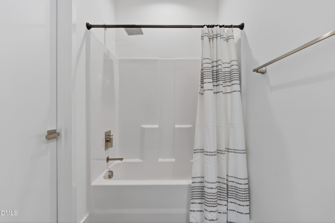
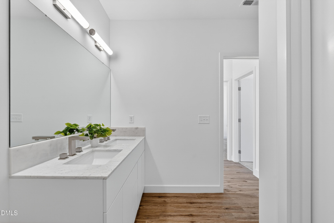
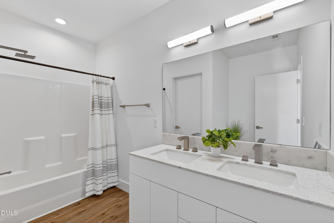
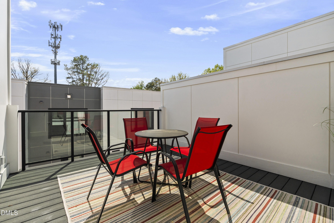
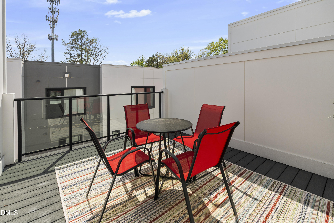
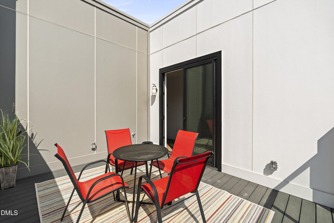
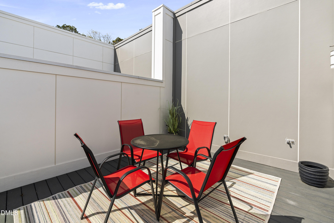
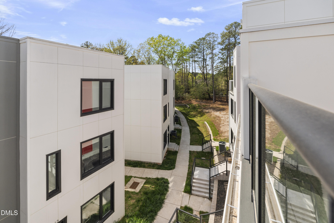
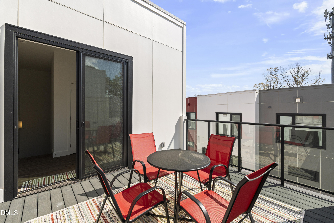
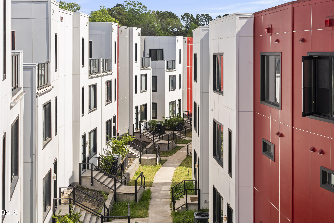
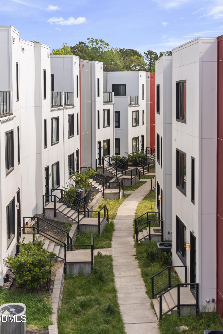
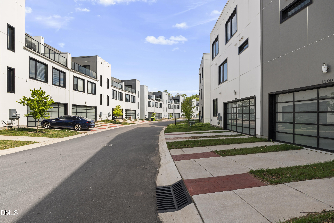
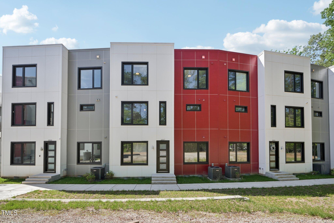
Positioned in the Nova RTP community, this never-occupied model home offers contemporary three-level living with a private rooftop terrace in one of Durham's most connected locations. Conveniently located minutes from Research Triangle Park, Duke University, North Carolina Central University, Downtown Durham, Durham Bulls Athletic Park, and approximately 15 minutes from Raleigh-Durham International Airport, the home provides exceptional access to work, education, entertainment, and travel. The layout is designed for modern living. Luxury vinyl plank flooring extends throughout the main living areas, while the open-concept floor plan creates comfortable spaces for both everyday living and entertaining. The kitchen features quartz countertops, high-gloss flat-panel cabinetry, a white subway tile backsplash, stainless steel appliances, generous workspace, and a large island that anchors the main level. The second level is dedicated to the primary suite, featuring a spa-inspired bath with a soaking tub, frameless glass walk-in shower, marble-look porcelain tile, and a conveniently located laundry room. An additional living area on the same level provides flexible space for a media room, reading area, home office, or other everyday uses. The third level includes two additional bedrooms, a shared full bath, a built-in desk nook, and direct access to the private rooftop terrace, creating an outdoor living space that's rarely found in townhome living. Completing the home is an attached two-car garage with a full-view glass panel door that complements the home's modern architectural design.
Details
| MLS # | 10141589 |
|---|---|
| Listing Type | For Sale |
| Style | Town House |
| HOA Dues | $200 |
| Sub-Type | Resale |
| Status | Active |
| Year | 2021 |
| Days On Site | 219 |
| Listing Provided By | LPT Realty, LLC | Rob Zelem |
Features
| Bed(s) | 3 |
|---|---|
| Bath(s) | 4 Total |
| SQ Feet | 2,225 |
| Garage | 2 |
| Story(s) | 3 |
| Zoning | OI-2 |
| Acreage | 0.05 |
Interior
| Interior Features | Bathtub/Shower Combination, Quartz Counters, Recessed Lighting, Smooth Ceilings, Walk-In Closet(s), Walk-In Shower, See Remarks |
|---|---|
| Heating Yes / No | Yes |
| Cooling Yes / No | Yes |
| Cooling | Central Air |
| Laundry Features | Inside, Laundry Room, Upper Level |
| Rooms Total | 7 |
Exterior
| Roof | Flat |
|---|---|
| Foundation Details | Slab |
| Construction Materials | Fiber Cement |
| Door Features | Sliding Doors |
| Patio And Porch Features | Terrace, See Remarks |
Parking
| Attached Garage Yes / No | Yes |
|---|---|
| Garage Yes / No | Yes |
| Parking Features | Attached, Garage, See Remarks |
Location
| Association Amenities | Basketball Court, Landscaping |
|---|
Utilities
| Sewer | Public Sewer |
|---|
Taxes
| Tax Assessed Value | 438822 |
|---|---|
| Tax Legal Description | 2801 Courtney Creek Blvd/ Lt#019 Cell Site Pl:000203-000302 |
| Tax Year | 2025 |
| Tax Map Number | 019 |
Area Information
| State | NC |
|---|---|
| County | Durham |
| City | Durham |
| Zip Code | 27713 |
| Area | Durham |
| Community Name | Nova RTP |
| School District | Durham - Hillside High |
| Elementary School | Durham - Fayetteville Street Ele |
| High School | Durham - Hillside High |
| Listing VS Median (in Nova RTP) | |
Price: $409,950 low | high Med: $407,475 sqft: 2,225 low | high Med: 2,300 $ / sqft: $184 low | high Med: $177 On site: 219 low | high Med: 173.5 | |
Market Activity 27713
Request a showing
Request a showing

Listings marked with a Doorify MLS icon are provided courtesy of the Doorify MLS, of North Carolina, Internet Data Exchange Database. Brokers make an effort to deliver accurate information, but buyers should independently verify any information on which they will rely in a transaction. The listing broker shall not be responsible for any typographical errors, misinformation, or misprints, and they shall be held totally harmless from any damages arising from reliance upon this data. This data is provided exclusively for consumers’ personal, non-commercial use. Copyright 2024 Doorify MLS of North Carolina. All rights reserved.
Contact
Learn More About This Property

| State | NC |
|---|---|
| County | Durham |
| City | Durham |
| Zip Code | 27713 |
| Area | Durham |
| Community Name | Nova RTP |
| School District | Durham - Hillside High |
| Elementary School | Durham - Fayetteville Street Ele |
| High School | Durham - Hillside High |
| Listing VS Median (in Nova RTP) | |
Price: $409,950 low | high Med: $407,475 sqft: 2,225 low | high Med: 2,300 $ / sqft: $184 low | high Med: $177 On site: 219 low | high Med: 173.5 | |










This office is independently owned and operated. Coldwell Banker Real Estate LLC has no involvement in and does not endorse or otherwise sponsor Cartus or The Realty Alliance.
These companies are not affiliated with Coldwell Banker Real Estate, LLC and are independently operated from Howard Perry and Walston Realty, Inc. and Coldwell Banker Real Estate, LLC.