Description
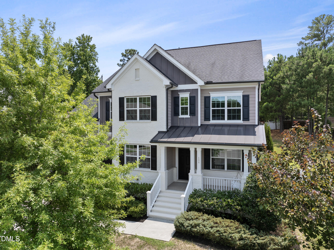
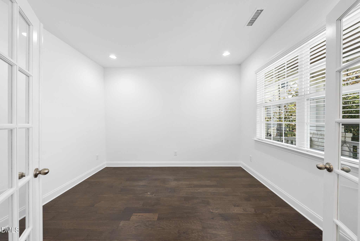
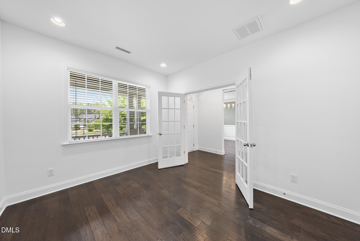
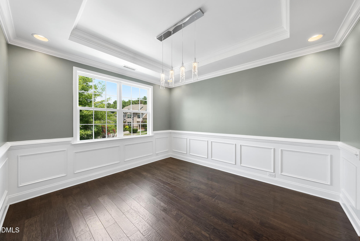
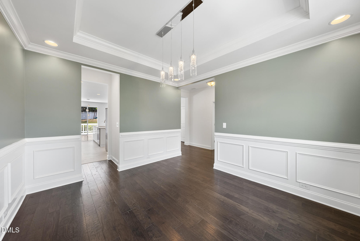
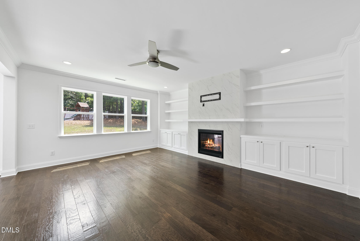
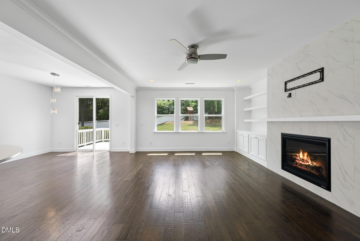
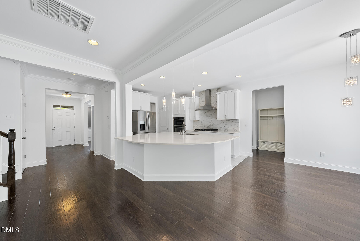
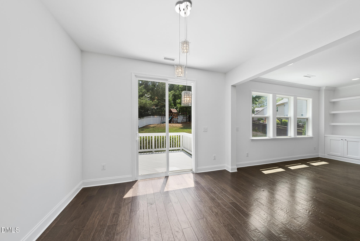
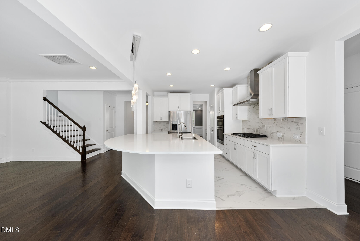
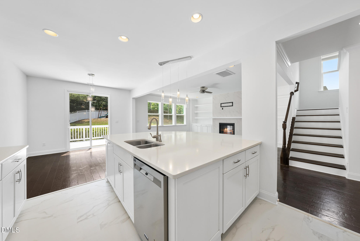
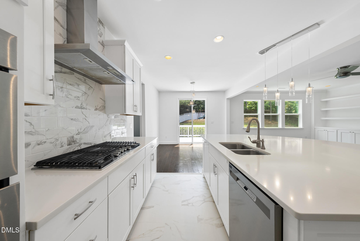
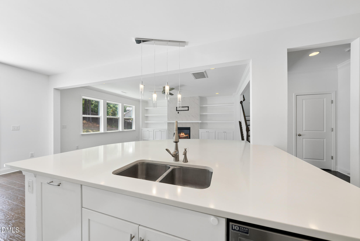
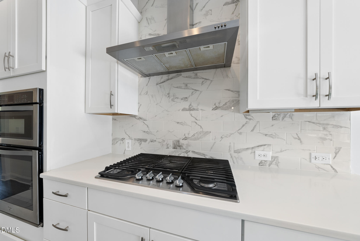
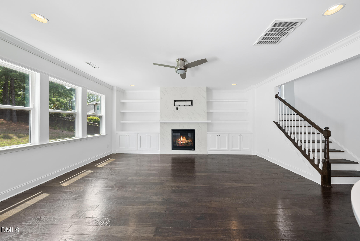
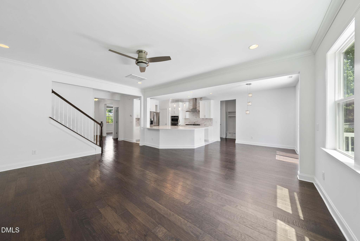
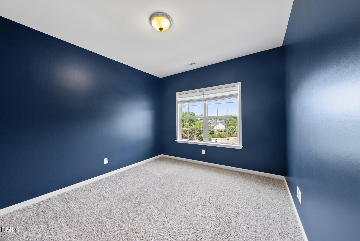
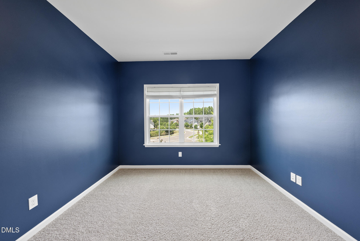
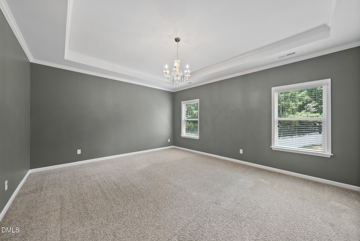
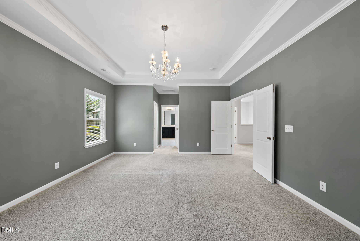
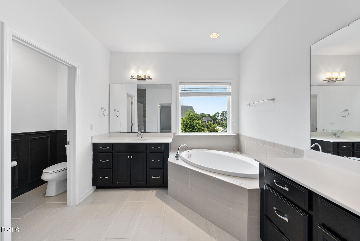
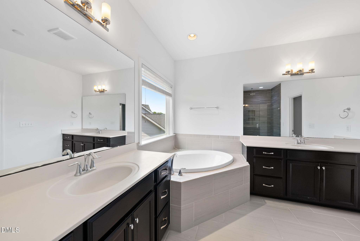
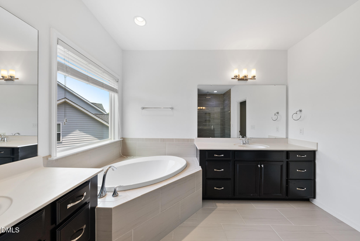

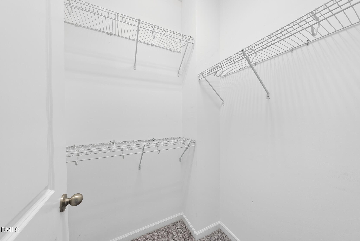
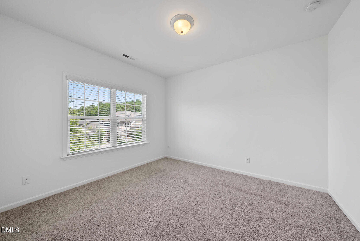
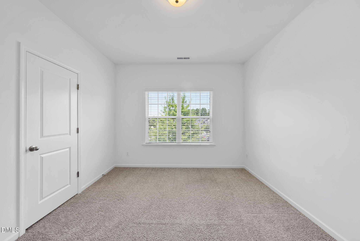
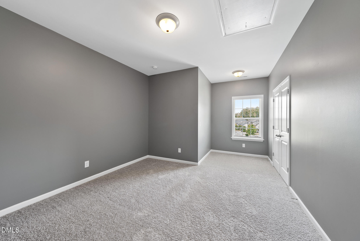
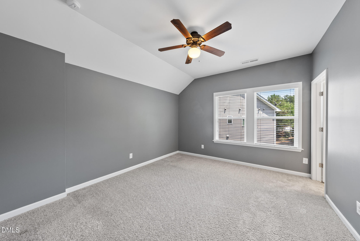
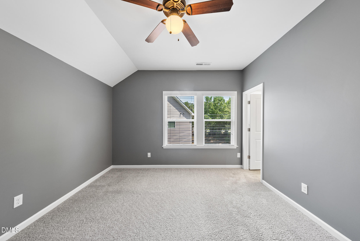
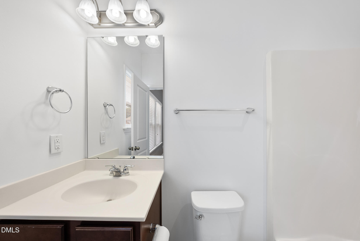
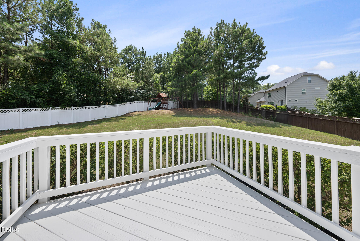
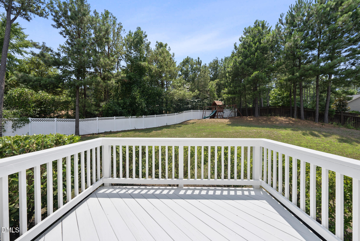
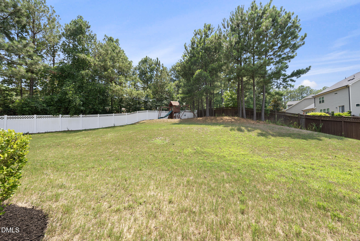
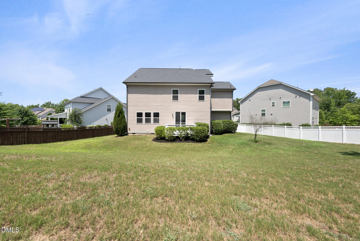
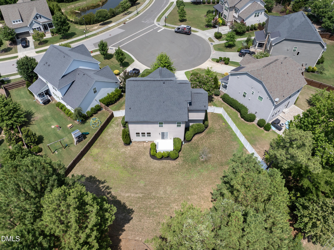
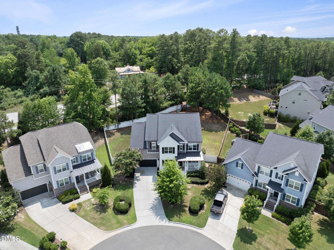
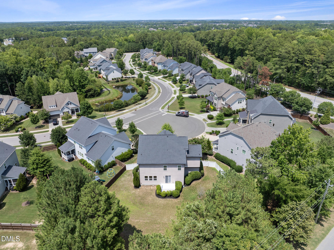
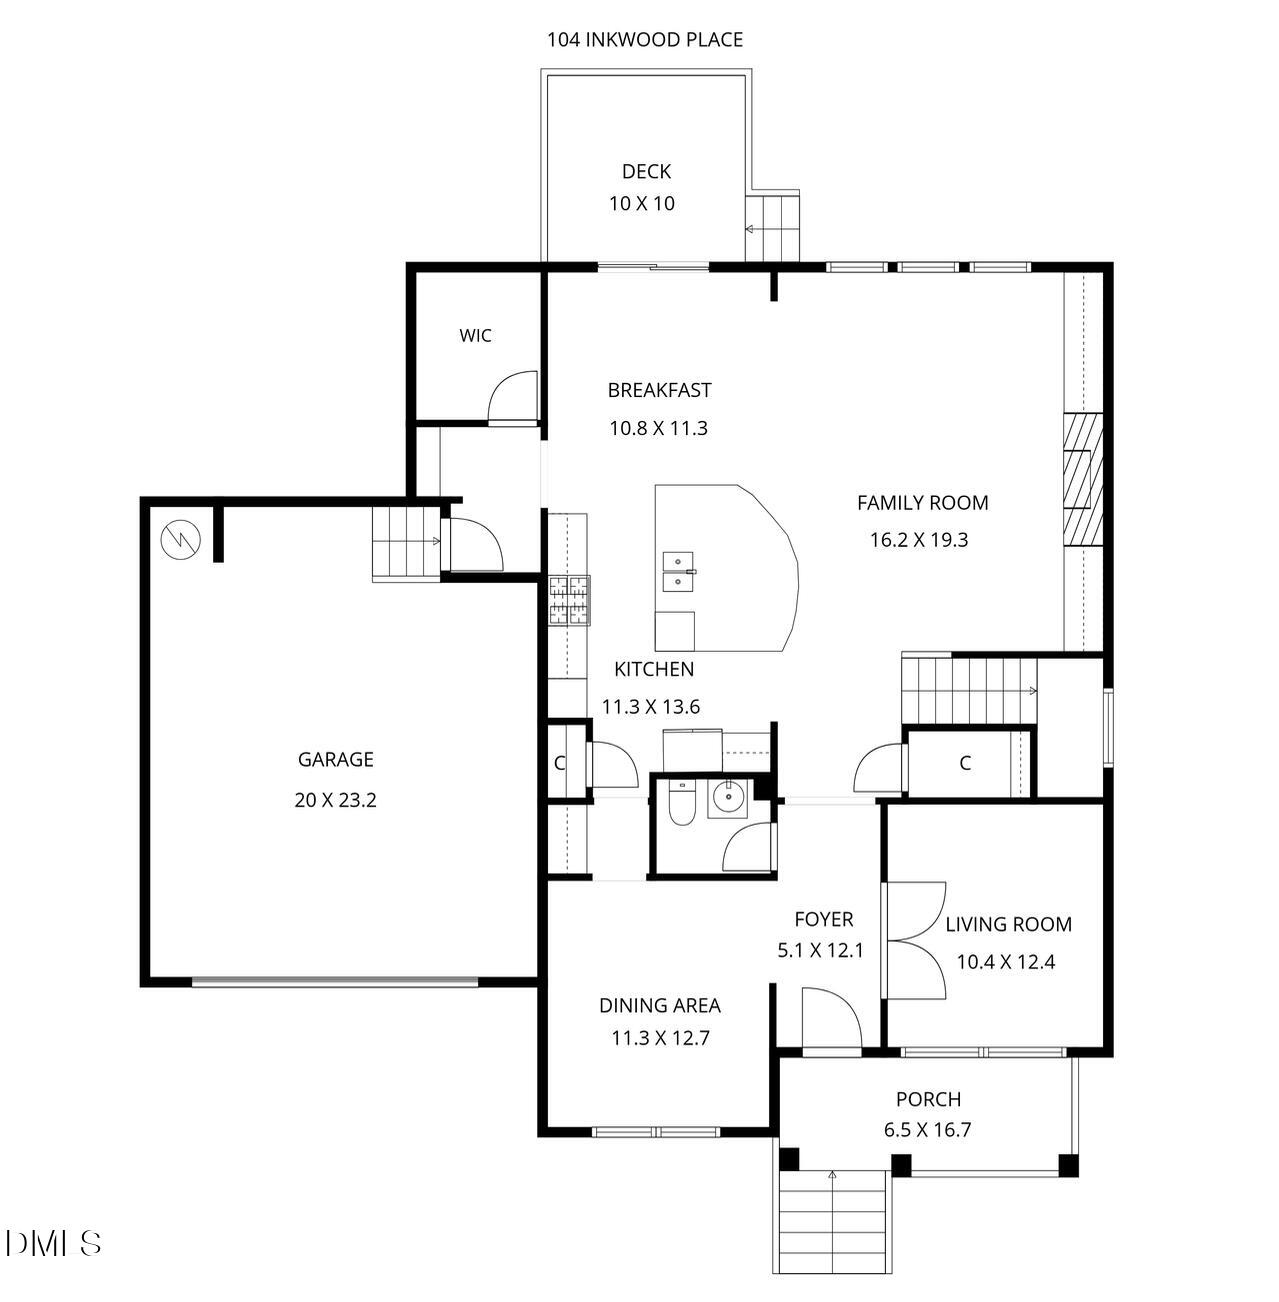
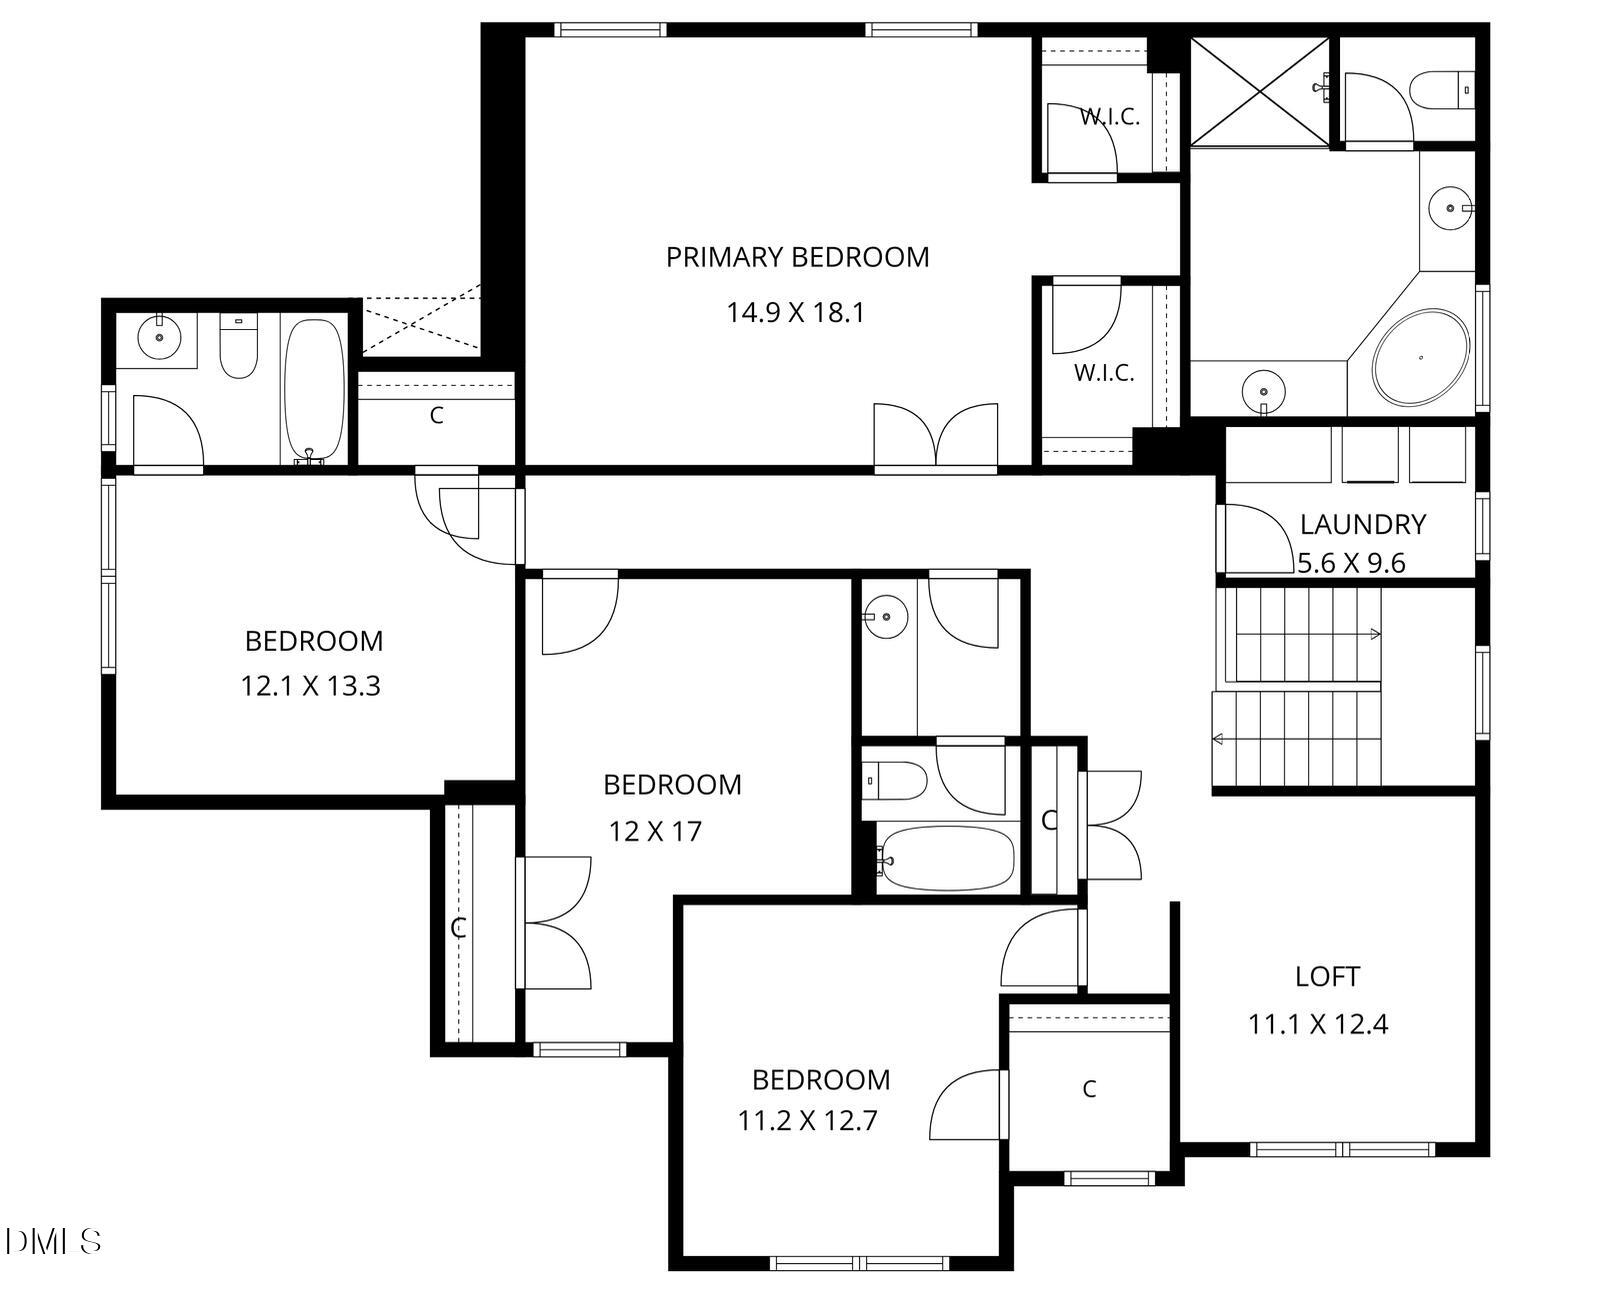
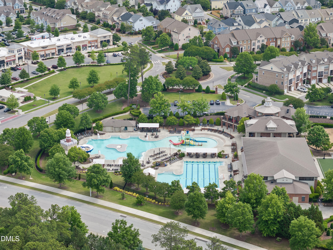
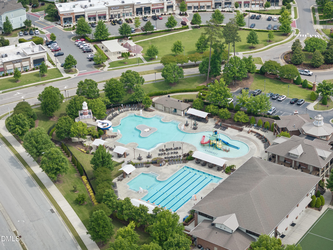
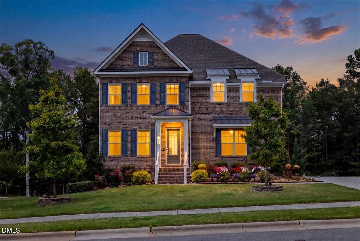
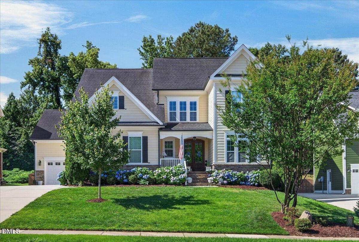
Step inside to an open, light-filled floor plan featuring generous living and entertaining spaces, elegant finishes, and seamless flow from room to room. The first floor offers a dedicated home office, formal dining, Butlers pantry and 2 Additional Pantries! The heart of the home is the expansive kitchen, complete with abundant cabinetry, ample counter space, and a large custom designed island overlooking the main living area with custom designed built-ins - perfect for gathering with family and friends. The spacious primary suite provides a peaceful retreat with a spa-inspired bath and generous dual walk-in closets, while additional bedrooms offer flexibility for family or guests. Loft/Flex space as well! Every space has been designed with comfort, functionality, and modern living in mind. Outside, enjoy a beautifully landscaped and fenced yard with plenty of room to relax, entertain, or play on this fabulous cul-de-sac location. The oversized lot offers privacy and outdoor living opportunities rarely found in the neighborhood. Located in the award-winning Amberly community, residents enjoy exceptional amenities including resort-style pools, clubhouse, fitness center, playgrounds, walking trails, and convenient access to shopping, dining, RTP, RDU Airport, and major commuter routes. This cul-de-sac has a walkway that connects to the Cary Trail system and is walking distance to the American Tobacco Trail as well! If you've been searching for a move-in ready home that combines quality craftsmanship, an ideal floor plan, and an unbeatable Cary location, 104 Inkwood Place is ready to welcome you home.
Details
| MLS # | 10181285 |
|---|---|
| Listing Type | For Sale |
| Style | House |
| HOA Dues | $120 |
| Sub-Type | Resale |
| Status | Active |
| Year | 2017 |
| Days On Site | 36 |
| Listing Provided By | Coldwell Banker HPW | Amanda Kondrasov |
Features
| Bed(s) | 4 |
|---|---|
| Bath(s) | 4 Total |
| SQ Feet | 3,062 |
| Garage | 2 |
| Story(s) | 2 |
| Zoning | Pddmajor |
| Acreage | 0.31 |
| Property View | Trees, Woods |
Interior
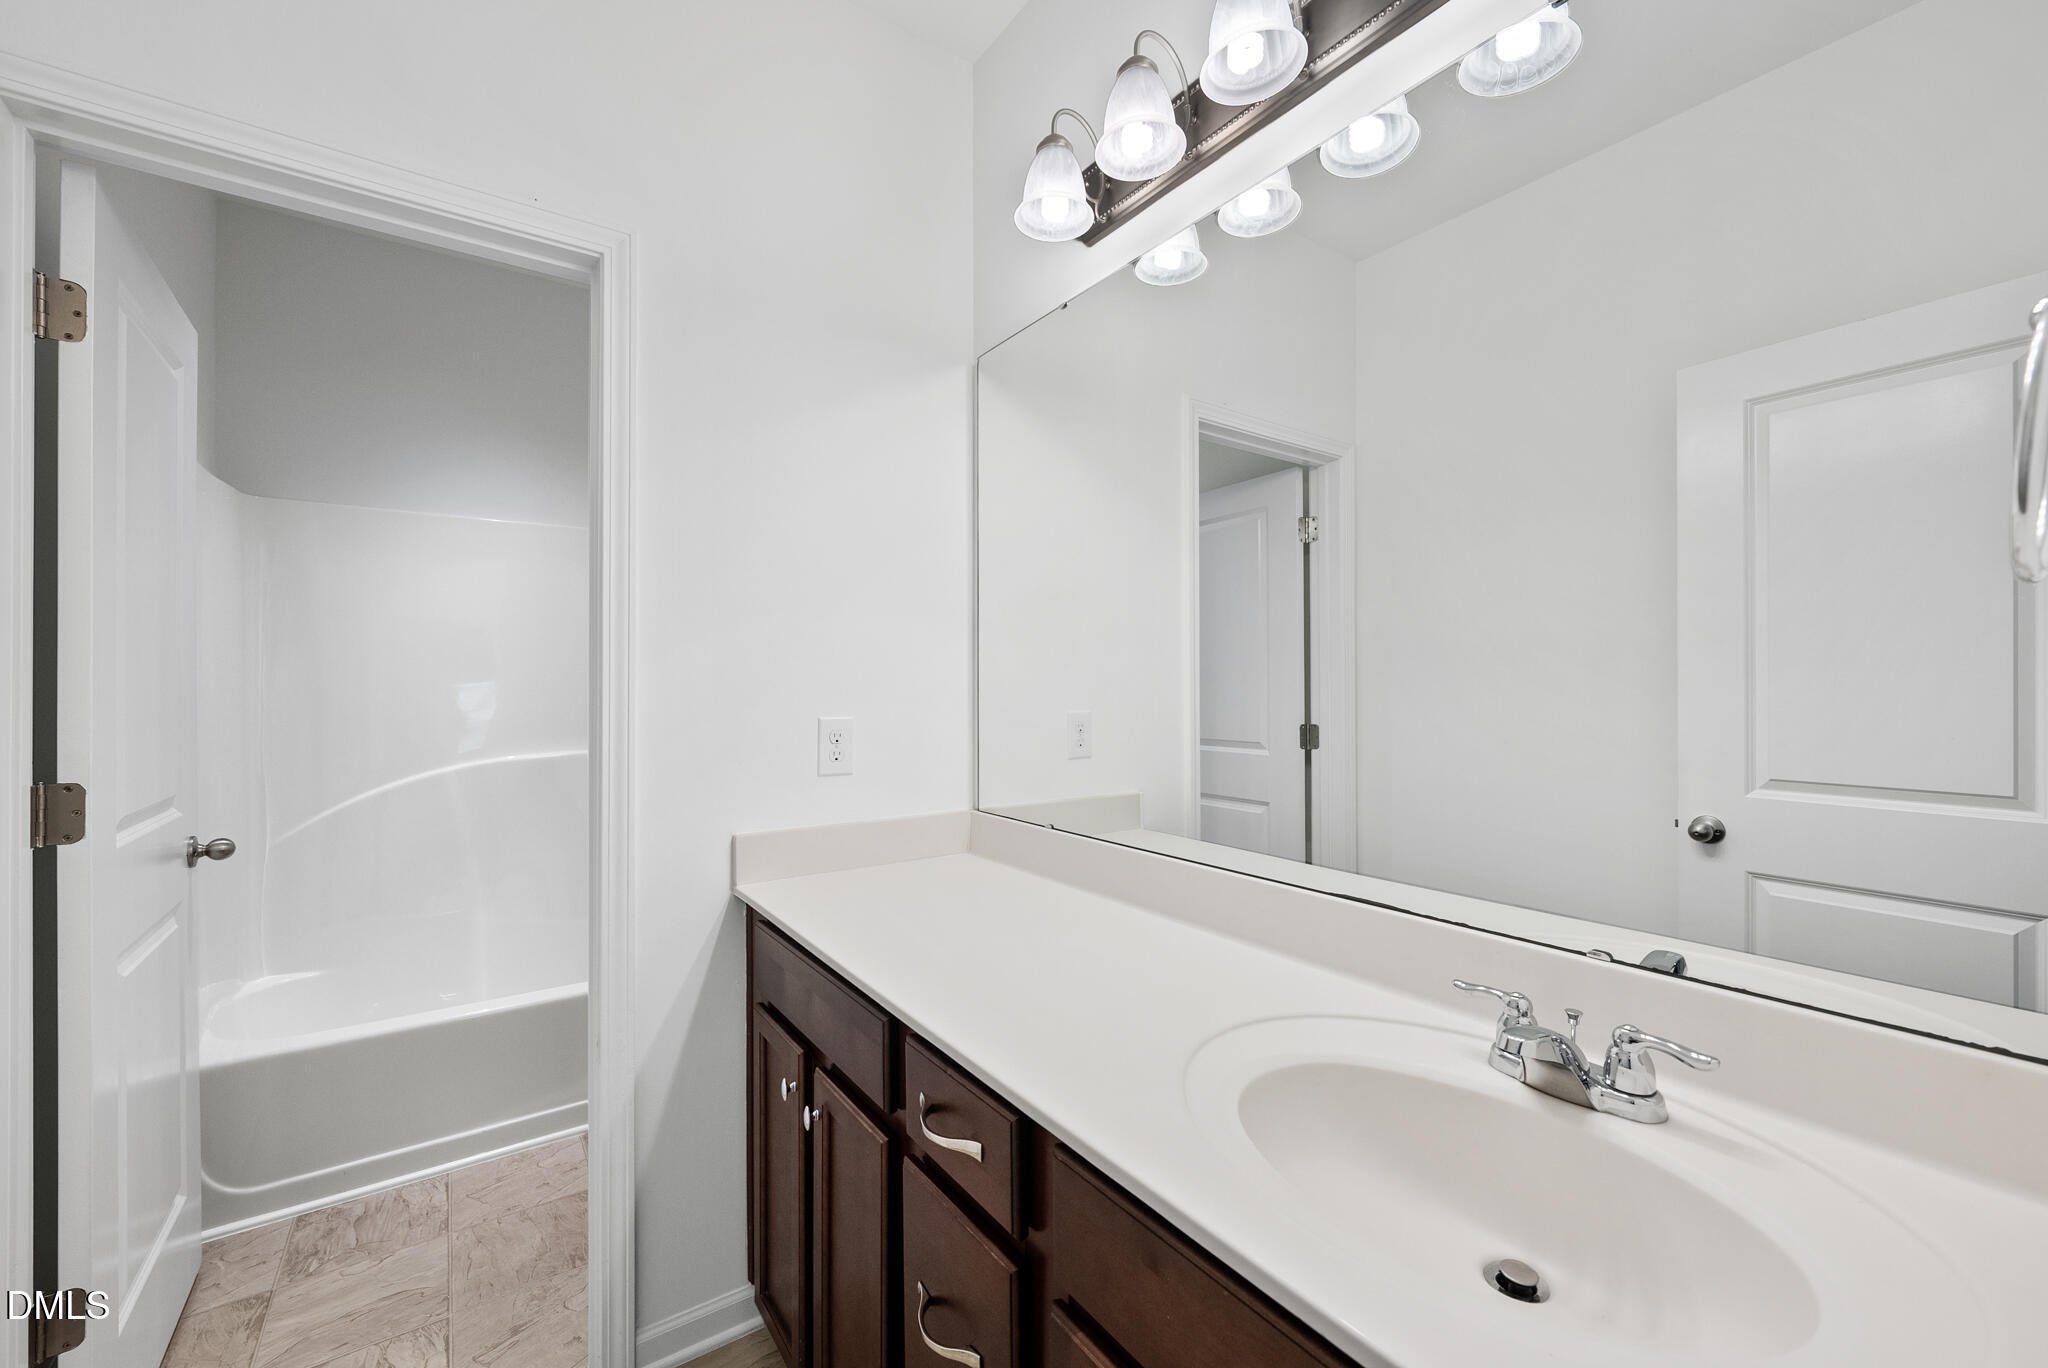
| Interior Features | Bookcases, Breakfast Bar, Built-in Features, Butler's Pantry, Ceiling Fan(s), Chandelier, Crown Molding, Double Vanity, Dual Closets, Eat-in Kitchen, Entrance Foyer, High Ceilings, High Speed Internet, Kitchen Island, Open Floorplan, Pantry, Quartz Counters, Recessed Lighting, Separate Shower, Smooth Ceilings, Soaking Tub, Stone Counters, Track Lighting, Tray Ceiling(s), Walk-In Closet(s), Walk-In Shower, Water Closet |
|---|---|
| Heating Yes / No | Yes |
| Cooling Yes / No | Yes |
| Cooling | Ceiling Fan(s), Central Air |
| Fireplace Features | Family Room, Gas Log |
| Fireplaces Total | 1 |
| Fireplace Yes / No | Yes |

| Laundry Features | Laundry Room, Upper Level |
| Rooms Total | 12 |
Exterior
| Exterior Features | Fenced Yard, Playground, Private Yard, Rain Gutters |
|---|---|
| Roof | Architectural Shingle |
| Foundation Details | Crawlspace |
| Lot Features | Back Yard, Cul-De-Sac, Pie Shaped Lot |
| Community Features | Clubhouse, Curbs, Fitness Center, Playground, Pool, Sidewalks, Suburban |
| View | Trees/Woods |
| Construction Materials | Brick Veneer, Fiber Cement |
| Door Features | French Doors |
| Patio And Porch Features | Covered, Deck, Front Porch |
Parking
| Attached Garage Yes / No | Yes |
|---|---|
| Garage Yes / No | Yes |
| Parking Features | Attached, Driveway, Garage |
Location
| Association Amenities | Basketball Court, Clubhouse, Concierge, Dog Park, Elevator(s), Fitness Center, Game Court Interior, Game Room, Jogging Path, Meeting Room, Parking, Party Room, Picnic Area, Playground, Pond Year Round, Pool, Recreation Facilities, Recreation Room, Roof Deck, Sport Court, Trail(s) |
|---|---|
| Community Features | Clubhouse, Curbs, Fitness Center, Playground, Pool, Sidewalks, Suburban |
Utilities
| Sewer | Public Sewer |
|---|
Taxes
| Tax Assessed Value | 735495 |
|---|---|
| Tax Legal Description | Lot #202 The Peninsula @ Amberly |
| Tax Year | 2025 |
| Tax Map Number | #202 |
Area Information
| State | NC |
|---|---|
| County | Chatham |
| City | Cary |
| Zip Code | 27519 |
| Area | Chatham |
| Community Name | Amberly |
| School District | Chatham - Seaforth High School |
| Elementary School | Chatham - North Chatham Elementa |
| High School | Chatham - Seaforth High School |
| Listing VS Median (in Amberly) | |
Price: $825,000 low | high Med: $799,000 sqft: 3,062 low | high Med: 2,619 $ / sqft: $269 low | high Med: $305 On site: 36 low | high Med: 46 | |
Market Activity 27519
Request a showing
Request a showing

Listings marked with a Doorify MLS icon are provided courtesy of the Doorify MLS, of North Carolina, Internet Data Exchange Database. Brokers make an effort to deliver accurate information, but buyers should independently verify any information on which they will rely in a transaction. The listing broker shall not be responsible for any typographical errors, misinformation, or misprints, and they shall be held totally harmless from any damages arising from reliance upon this data. This data is provided exclusively for consumers’ personal, non-commercial use. Copyright 2024 Doorify MLS of North Carolina. All rights reserved.
Listed By
Learn More About This Property

| State | NC |
|---|---|
| County | Chatham |
| City | Cary |
| Zip Code | 27519 |
| Area | Chatham |
| Community Name | Amberly |
| School District | Chatham - Seaforth High School |
| Elementary School | Chatham - North Chatham Elementa |
| High School | Chatham - Seaforth High School |
| Listing VS Median (in Amberly) | |
Price: $825,000 low | high Med: $799,000 sqft: 3,062 low | high Med: 2,619 $ / sqft: $269 low | high Med: $305 On site: 36 low | high Med: 46 | |







This office is independently owned and operated. Coldwell Banker Real Estate LLC has no involvement in and does not endorse or otherwise sponsor Cartus or The Realty Alliance.
These companies are not affiliated with Coldwell Banker Real Estate, LLC and are independently operated from Howard Perry and Walston Realty, Inc. and Coldwell Banker Real Estate, LLC.