
104 Chesterfield Drive,Pinehurst, NC 28374
Pinehurst, NC 28374


Description
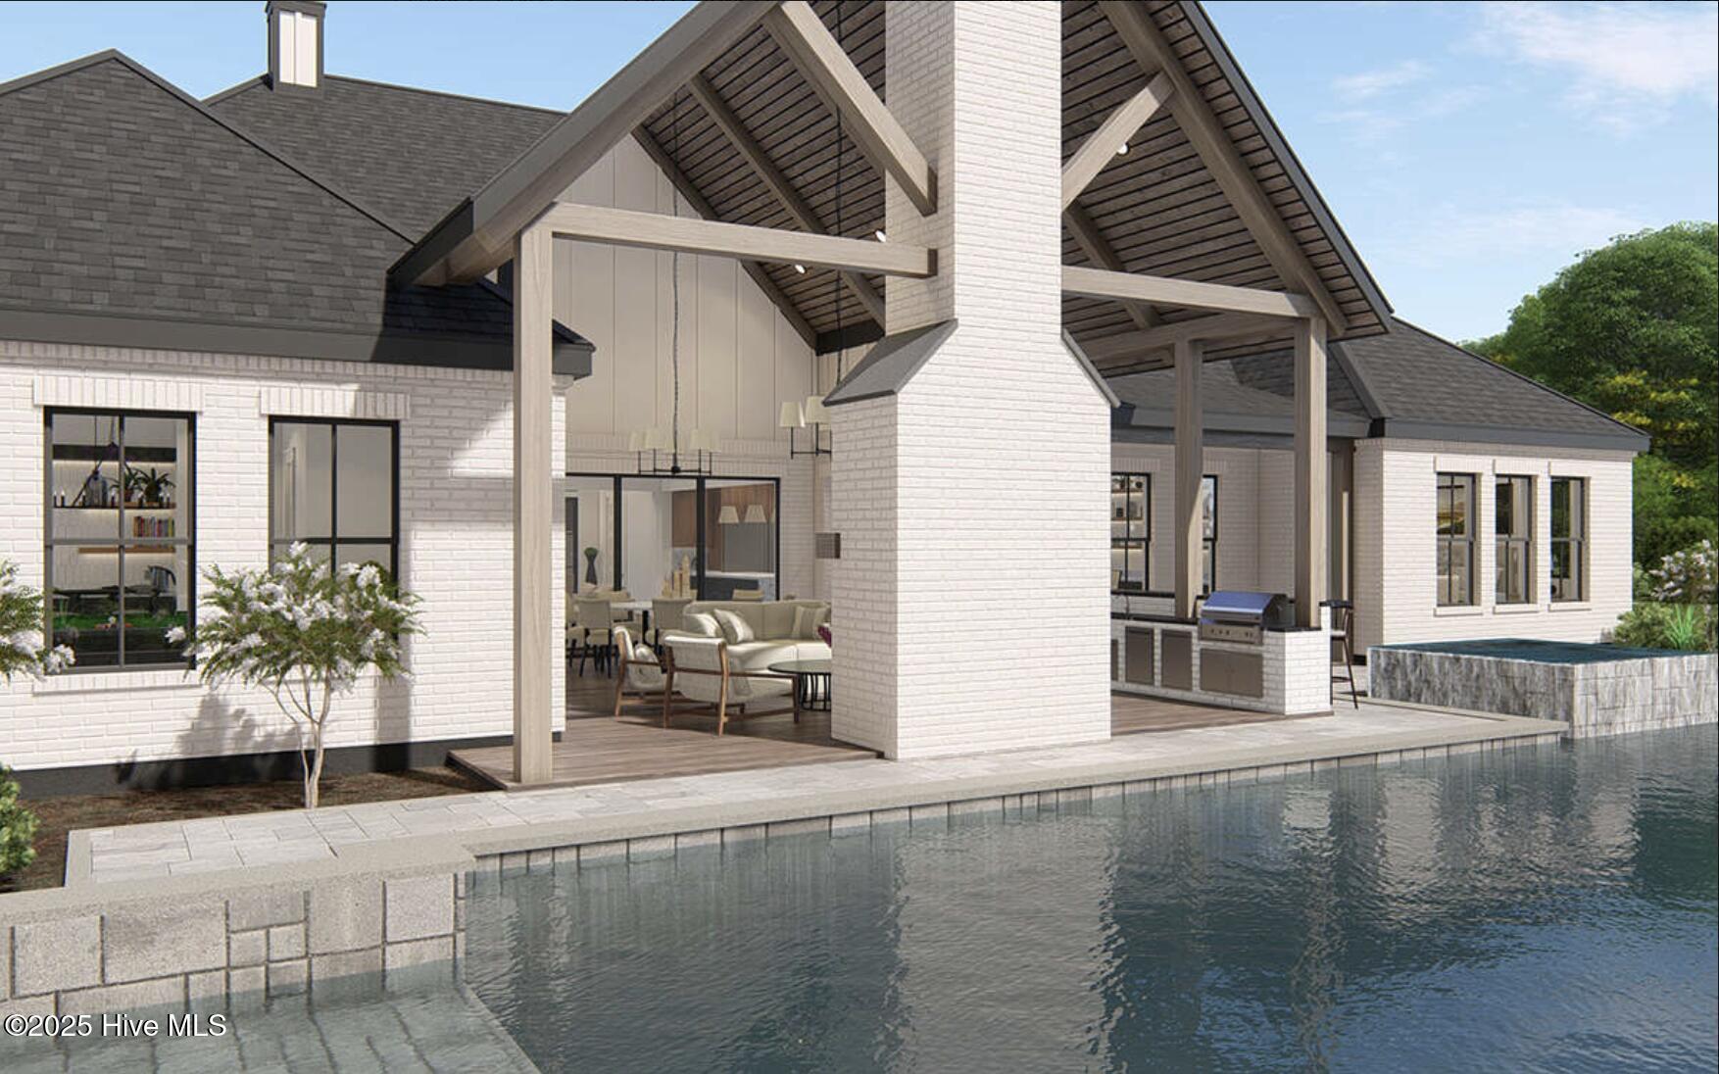
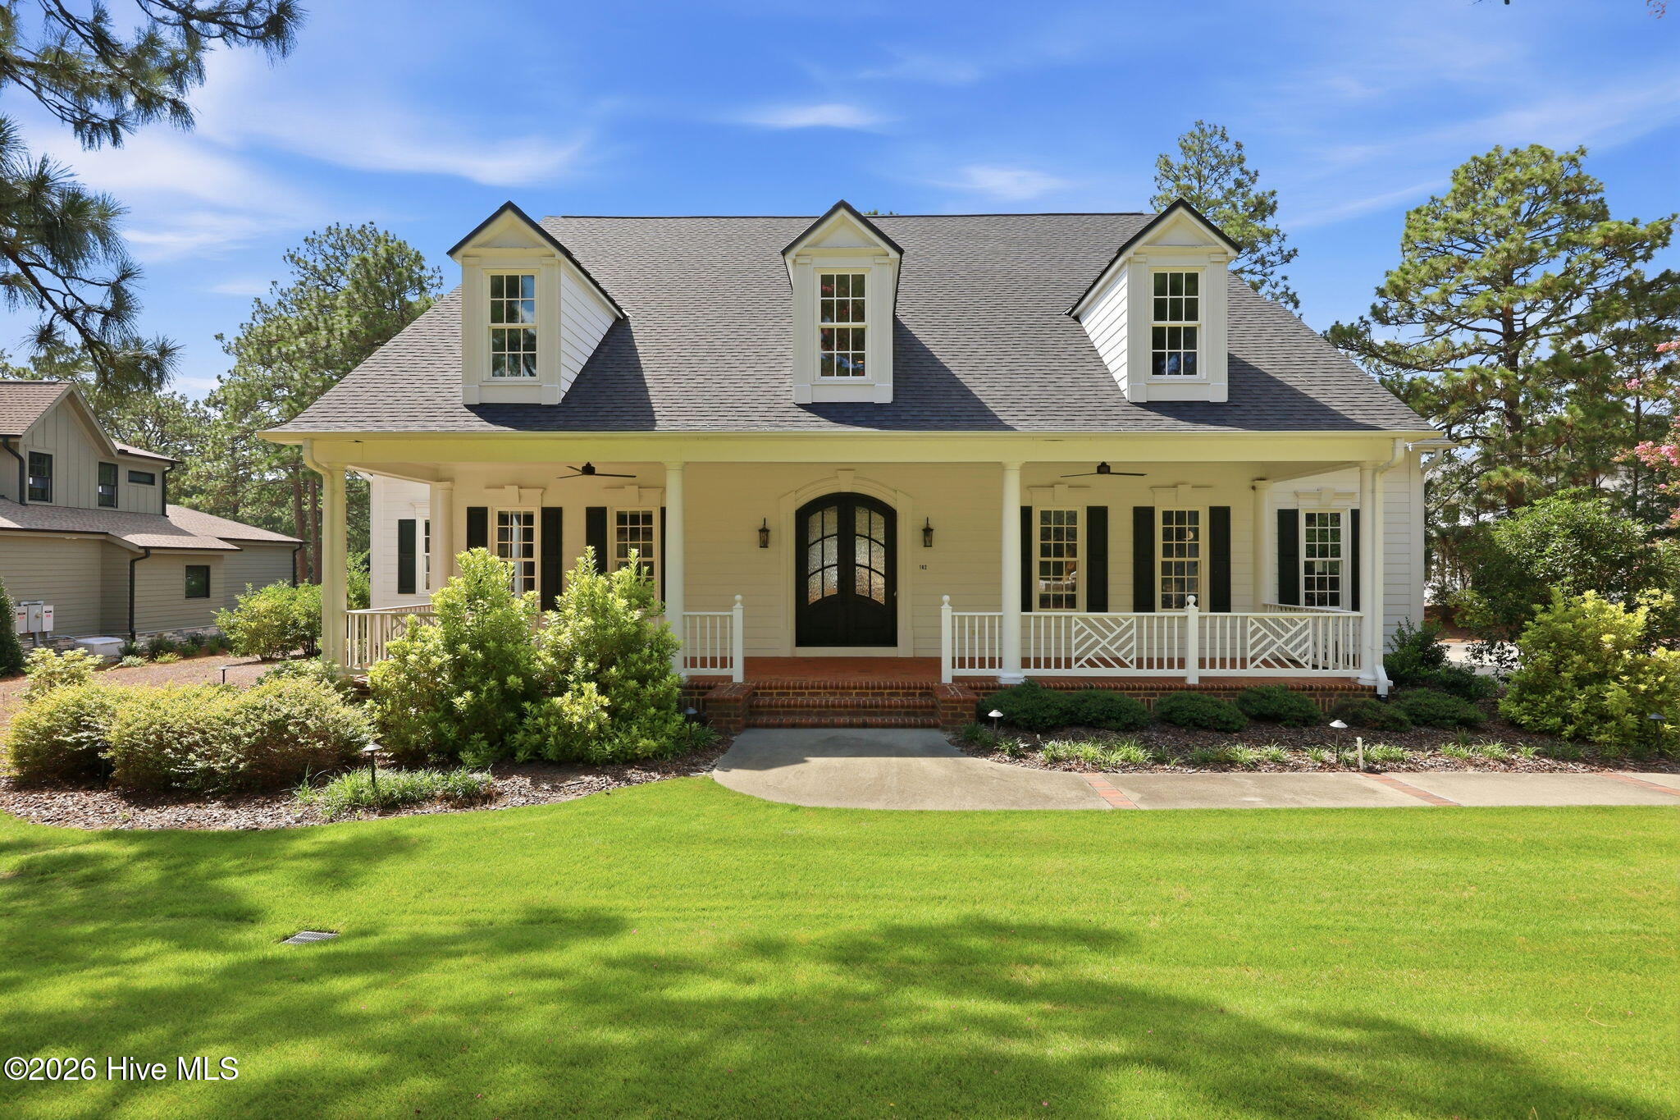
This stunning 4,281 sq ft ''Nash'' floor plan by Homes by Dickerson is inspired by one of their award-winning Parade Homes, blending luxury design with everyday functionality. The main level offers a thoughtfully designed layout with a spacious Owner's Suite featuring a zero entry shower and custom walk in closet design, plus a private Guest Suite and dedicated Study. The heart of the home is a chef's dream: a custom kitchen with a walk-in pantry, quartz riser on the range wall, full JennAir appliance suite, and Kohler fixtures throughout. Upstairs includes two additional bedrooms, a second study, a large game room with built-in bar area, and unfinished attic storage for added flexibility. Exceptional details include Andersen E-Series windows, cedar column accents, an exterior gas lantern, and a 3-car garage. Outdoor living shines with a flagstone-screened porch featuring a cozy fireplace, and a patio with an outdoor grill center. A whole-house 26KW Generac generator offers added peace of mind. This home was designed for comfort, style, and seamless livinginside and out. The home is built with energy efficiency in mind, featuring Energy Star appliances, EPA WaterSense plumbing fixtures, a whole-home dehumidifier, a dual-fuel HVAC system, a tankless Rinnai water heater on a recirculation system, and a fully sealed, encapsulated crawlspace. Exterior construction includes 2x6 walls, Hardiplank siding, and PVC trim for durability and rot free maintenance. Design pending final ARC approval. Seller is not owner of record.
Details
| MLS # | 100516439 |
|---|---|
| Listing Type | For Sale |
| Style | House |
| HOA Dues | $2,117 |
| Sub-Type | New Construction |
| Status | Pending With Showings |
| Year | 2025 |
| Days On Site | 424 |
| Listing Provided By | Pines Sotheby's International Realty | Keith Harris |
Features
| Bed(s) | 4 |
|---|---|
| Bath(s) | 5 Total |
| SQ Feet | 4,281 |
| Garage | 3 |
| Story(s) | 2 |
| Zoning | RS-3 |
| Acreage | 1.06 |
Interior
| Interior Features | Master Downstairs, Walk-in Closet(s), High Ceilings, Entrance Foyer, Whole-Home Generator, Kitchen Island, Ceiling Fan(s), Pantry, Walk-in Shower, Gas Log, Walk-In Closet(s) |
|---|---|
| Heating Yes / No | Yes |
| Cooling | Heat Pump |
| Fireplace Features | Gas Log |
| Fireplaces Total | 2 |
| Fireplace Yes / No | Yes |
| Rooms Total | 8 |
Exterior
| Roof | Architectural Shingle |
|---|---|
| Foundation Details | Block, Permanent, Crawl Space |
| Construction Materials | Block, Concrete, Brick Veneer, Fiber Cement, Wood Frame |
Parking
| Attached Garage Yes / No | Yes |
|---|---|
| Garage Yes / No | No |
| Parking Features | Concrete |
Utilities
| Utilities | Sewer Connected, Water Connected |
|---|
Taxes
| Tax Assessed Value | 175000 |
|---|---|
| Tax Book Number | 6 |
| Tax Legal Description | FOREST CREEK LOT 251 PH I SEC2 |
| Tax Year | 2024 |
Area Information
| State | NC |
|---|---|
| County | Moore |
| City | Pinehurst |
| Zip Code | 28374 |
| Community Name | Forest Creek |
| School District | Moore County Schools |
| Elementary School | McDeeds Creek Elementary |
| High School | Union Pines High |
| Listing VS Median (in Forest Creek) | |
Price: $2,150,000 low | high Med: $1,299,500 sqft: 4,281 low | high Med: 3,161 $ / sqft: $502 low | high Med: $411 On site: 424 low | high Med: 124.5 | |
Market Activity 28374
Request a showing
Request a showing
Contact
Learn More About This Property

| State | NC |
|---|---|
| County | Moore |
| City | Pinehurst |
| Zip Code | 28374 |
| Community Name | Forest Creek |
| School District | Moore County Schools |
| Elementary School | McDeeds Creek Elementary |
| High School | Union Pines High |
| Listing VS Median (in Forest Creek) | |
Price: $2,150,000 low | high Med: $1,299,500 sqft: 4,281 low | high Med: 3,161 $ / sqft: $502 low | high Med: $411 On site: 424 low | high Med: 124.5 | |






This office is independently owned and operated. Coldwell Banker Real Estate LLC has no involvement in and does not endorse or otherwise sponsor Cartus or The Realty Alliance.
These companies are not affiliated with Coldwell Banker Real Estate, LLC and are independently operated from Howard Perry and Walston Realty, Inc. and Coldwell Banker Real Estate, LLC.