






Description
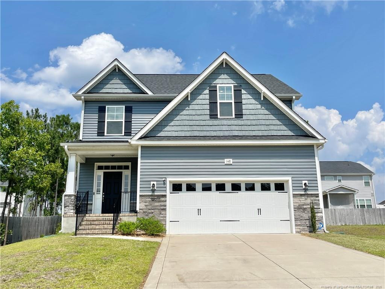
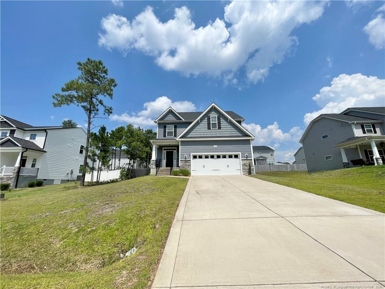
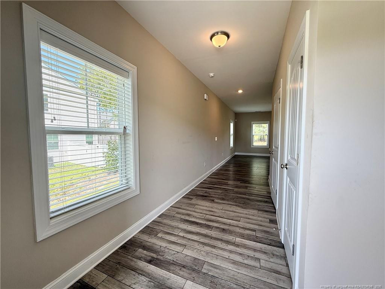
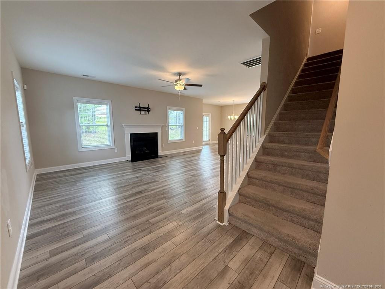
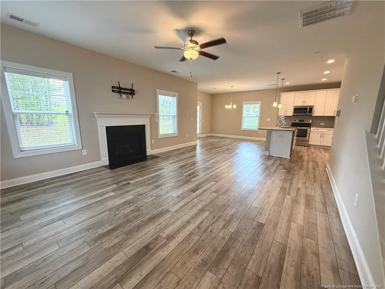
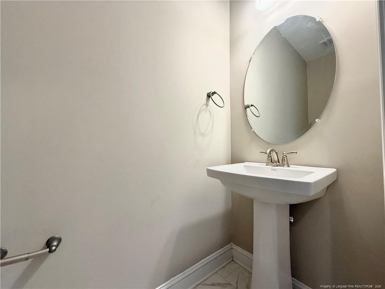
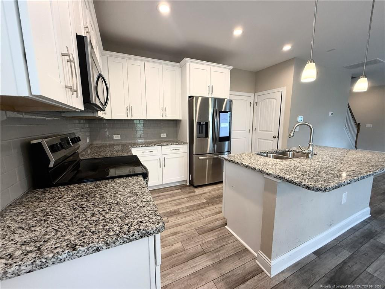
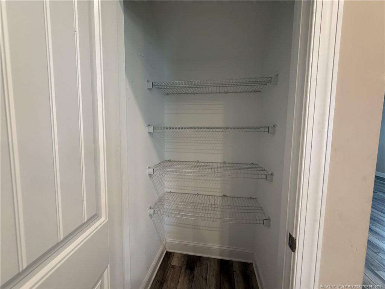
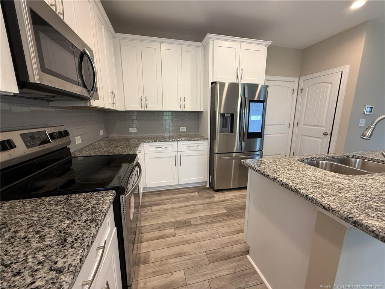
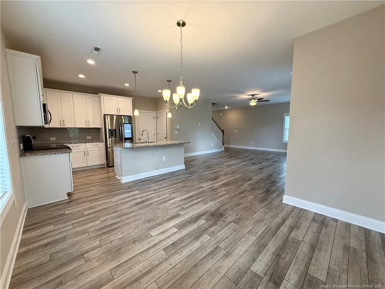
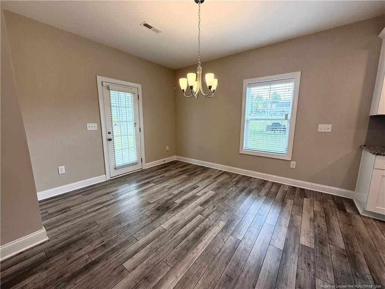
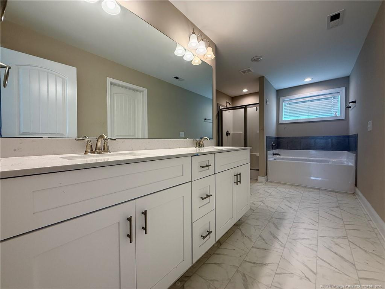
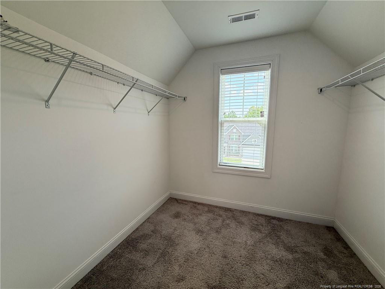
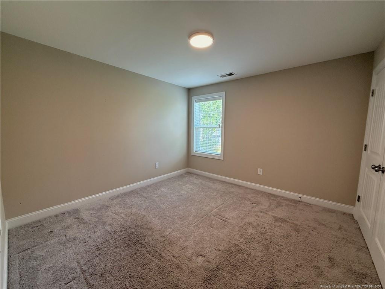
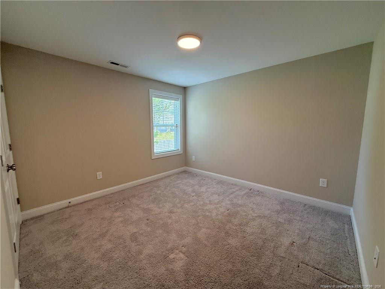
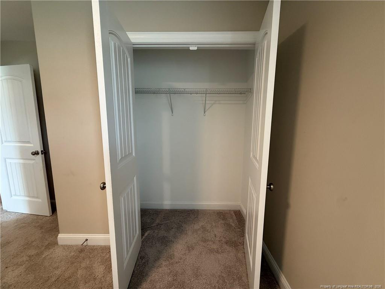
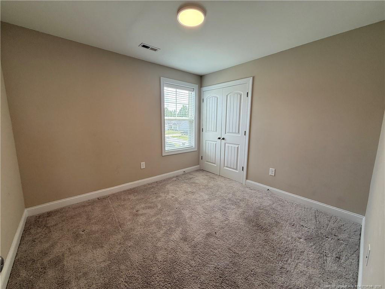
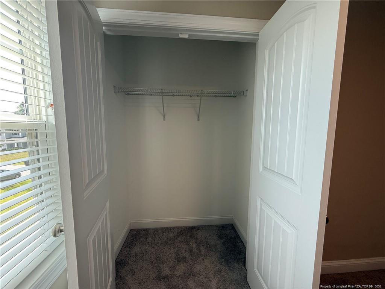
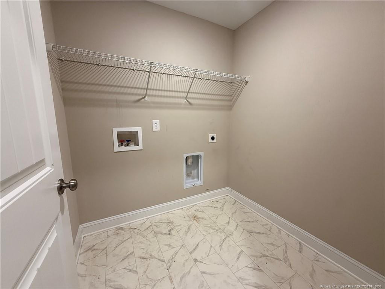
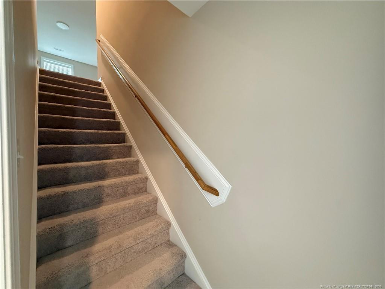
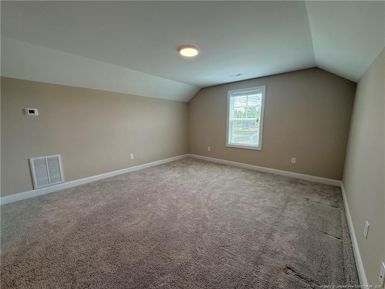
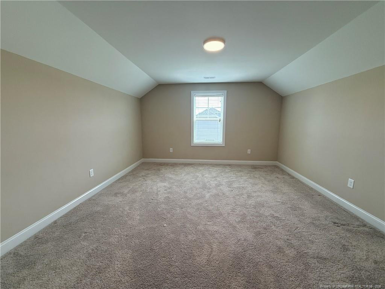
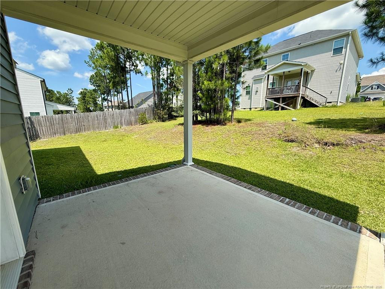
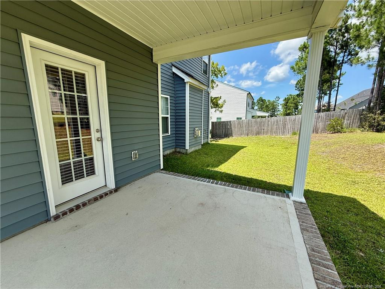
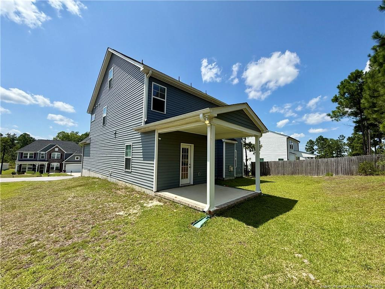
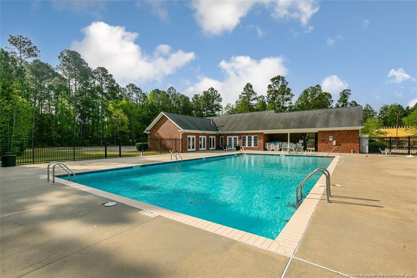
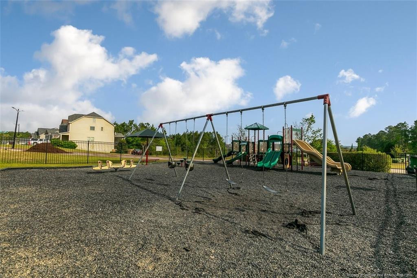
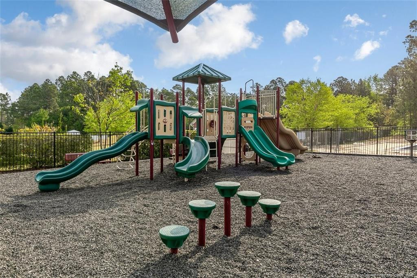
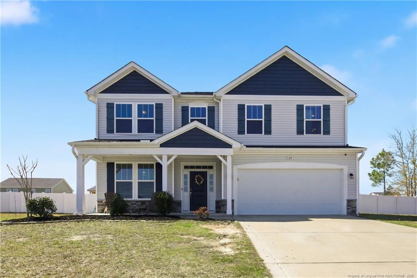
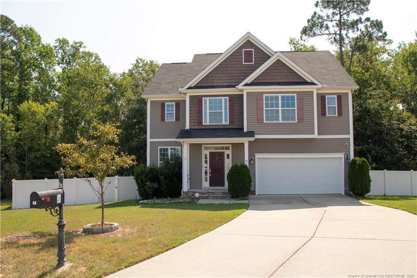
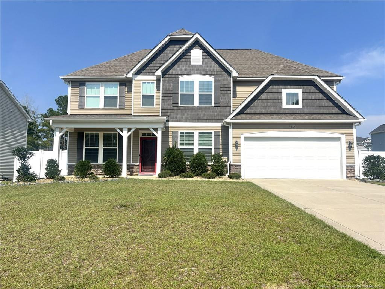
Available 8/15! This spacious 4-bedroom, 2.5-bath home with a large third-floor bonus room offers three levels of comfortable living in the desirable Lexington Plantation community.The first floor features durable laminate flooring throughout and an open-concept layout that seamlessly connects the living room, breakfast nook, and kitchen, creating a bright and inviting space. The kitchen is equipped with stainless steel appliances, granite countertops, a center island, and a pantry for added storage. A convenient half bath is also located on the main level.Upstairs on the second floor, you'll find all four bedrooms, including a generous primary suite with a private bathroom. A full hall bathroom and a conveniently located laundry room complete this level.The third floor offers a large bonus room that provides endless possibilities for a home office, media room, game room, fitness area, or additional living space.Step outside to the backyard and enjoy the covered patio, providing the perfect spot to relax or entertain. The yard is not fenced. Pets upon approval.Residents of Lexington Plantation have access to community amenities, including a swimming pool, clubhouse, and playground. Conveniently located just a short drive to Fort Bragg, Sanford, Fayetteville, Cameron, shopping, dining, and everyday conveniences, this home offers both comfort and accessibility.
Details
| MLS # | 765518 |
|---|---|
| Listing Type | For Lease |
| Style | House |
| Status | Active |
| Year | 2022 |
| Days On Site | 47 |
| Listing Provided By | SYBILLE MCQUILKIN REAL ESTATE, LLC. | SYBILLE MCQUILKIN |
Features
| Bed(s) | 4 |
|---|---|
| Bath(s) | 3 Total |
| SQ Feet | 2,544 |
| Garage | 2 |
| Basement | Y |
Interior
| Interior Features | Bathtub/Shower Combination, Breakfast Bar, Ceiling Fan(s), Double Vanity, Eat-in Kitchen, Granite Counters, Kitchen Island, Open Floorplan, Separate Shower, Tray Ceiling(s), Walk-In Closet(s), Walk-In Shower |
|---|---|
| Heating Yes / No | Yes |
| Fireplace Features | Gas Log |
| Fireplaces Total | 1 |
| Fireplace Yes / No | Yes |
| Laundry Features | Inside, Upper Level |
| Rooms Total | 7 |
Exterior
| Exterior Features | Playground, Rain Gutters |
|---|---|
| Lot Features | Cul-De-Sac |
| Community Features | Clubhouse, Curbs, Pool |
| Construction Materials | Stone Veneer |
| Security Features | Fire Alarm |
| Window Features | Blinds |
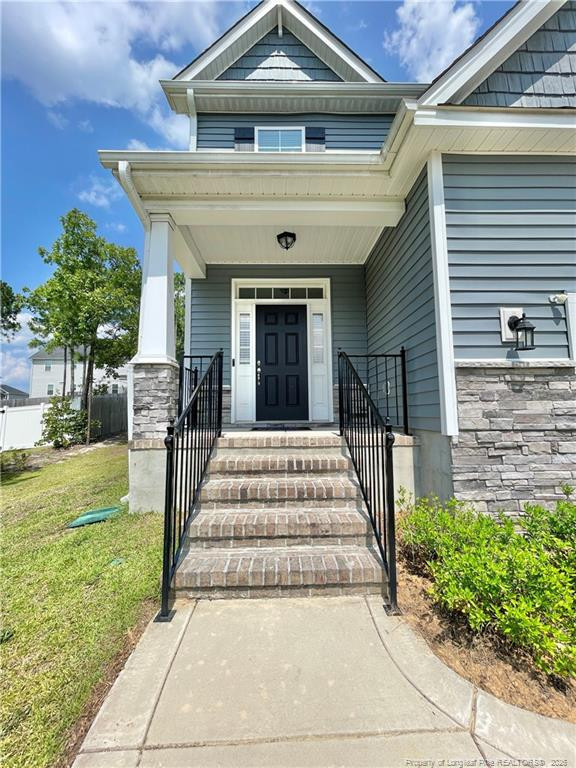
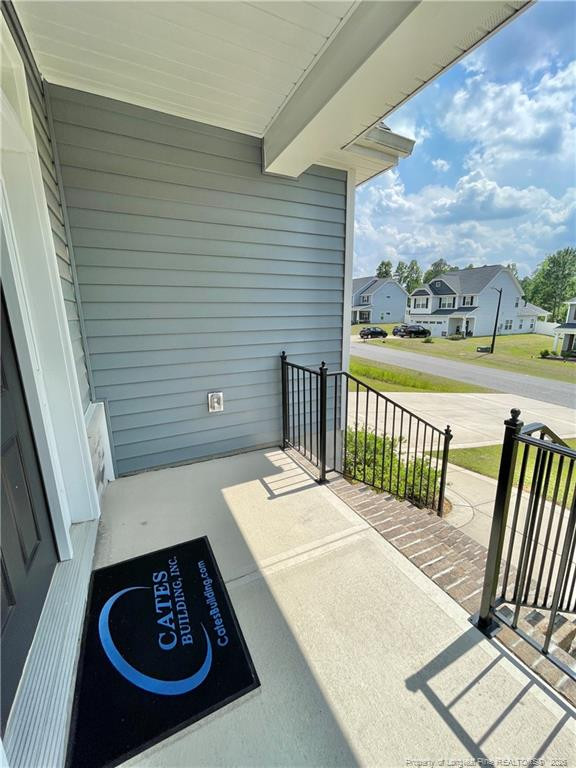
| Patio And Porch Features | Covered, Front Porch, Porch, Rear Porch |
| Pool Features | Community |
Parking
| Attached Garage Yes / No | Yes |
|---|---|
| Garage Yes / No | Yes |
| Parking Features | Attached |
Location
| Community Features | Clubhouse, Curbs, Pool |
|---|
Utilities
| Utilities | Propane |
|---|
Area Information
| State | NC |
|---|---|
| County | Harnett |
| City | Cameron |
| Zip Code | 28326 |
| Area | Harnett |
| Listing VS Median (in 28326) | |
Price: $2,200 low | high Med: $358,245 sqft: 2,544 low | high Med: 2,177 $ / sqft: $1 low | high Med: $166 On site: 47 low | high Med: 158.5 | |
Market Activity 28326
Request a showing
Request a showing

Listings marked with a Doorify MLS icon are provided courtesy of the Doorify MLS, of North Carolina, Internet Data Exchange Database. Brokers make an effort to deliver accurate information, but buyers should independently verify any information on which they will rely in a transaction. The listing broker shall not be responsible for any typographical errors, misinformation, or misprints, and they shall be held totally harmless from any damages arising from reliance upon this data. This data is provided exclusively for consumers’ personal, non-commercial use. Copyright 2024 Doorify MLS of North Carolina. All rights reserved.
Contact
Learn More About This Property

| State | NC |
|---|---|
| County | Harnett |
| City | Cameron |
| Zip Code | 28326 |
| Area | Harnett |
| Listing VS Median (in 28326) | |
Price: $2,200 low | high Med: $358,245 sqft: 2,544 low | high Med: 2,177 $ / sqft: $1 low | high Med: $166 On site: 47 low | high Med: 158.5 | |






This office is independently owned and operated. Coldwell Banker Real Estate LLC has no involvement in and does not endorse or otherwise sponsor Cartus or The Realty Alliance.
These companies are not affiliated with Coldwell Banker Real Estate, LLC and are independently operated from Howard Perry and Walston Realty, Inc. and Coldwell Banker Real Estate, LLC.