266 Wiggins Road
About this property
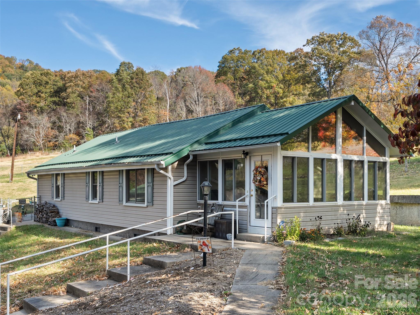
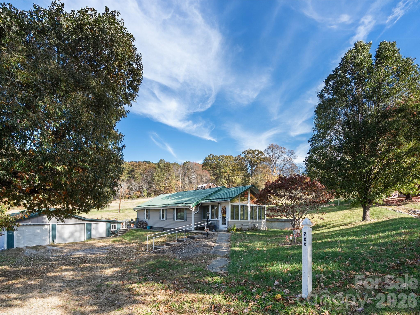
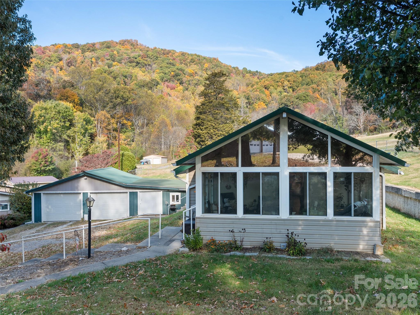
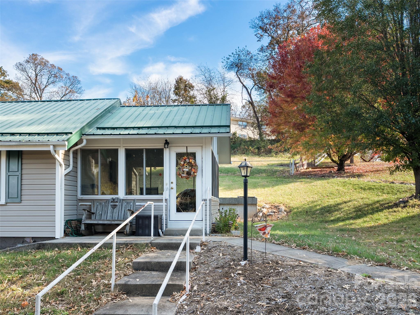
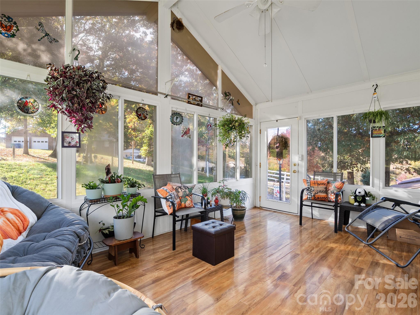
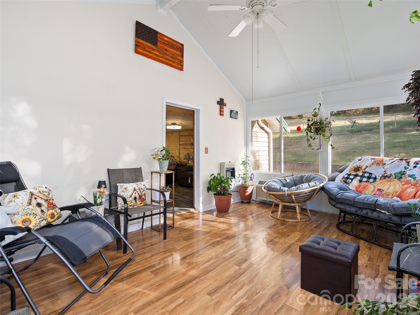
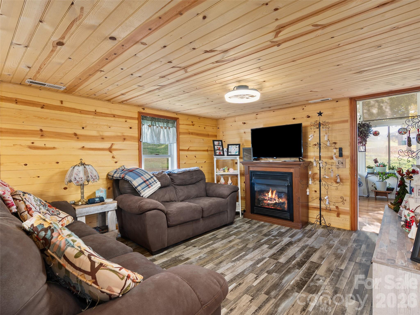
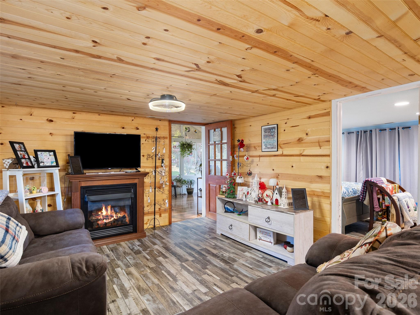
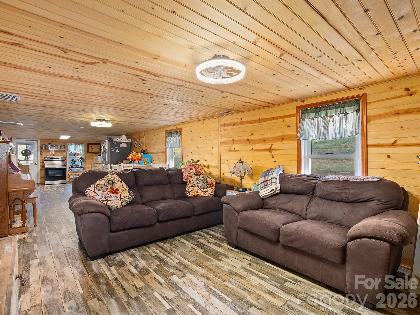
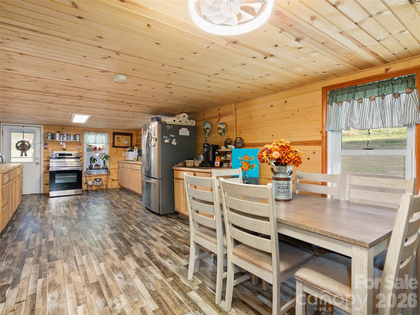
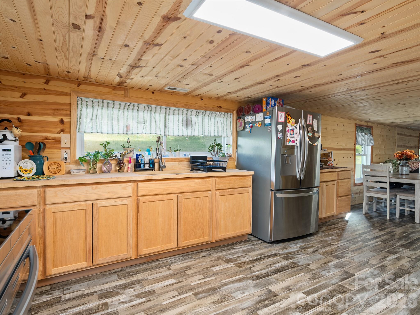
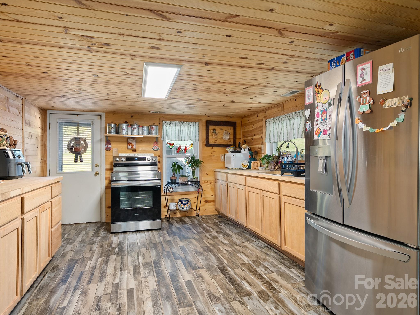
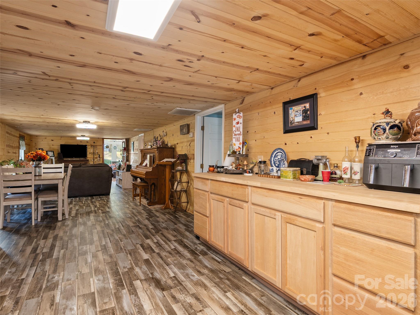
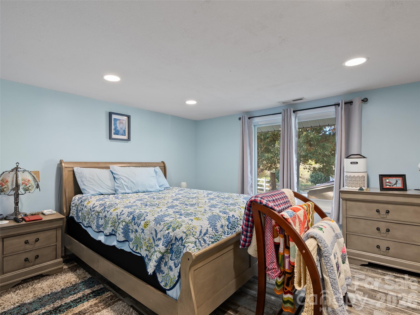
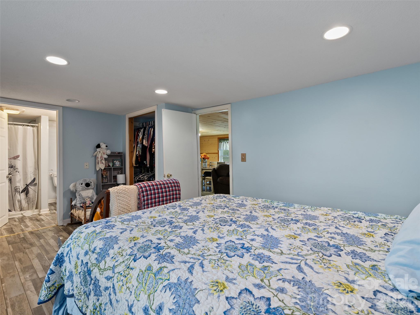
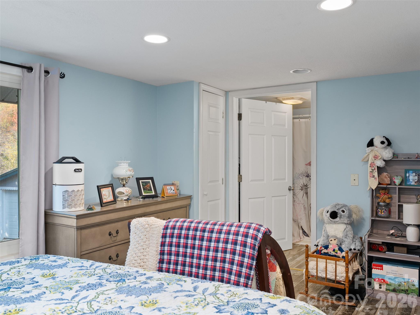
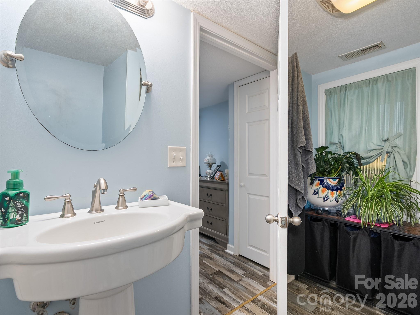
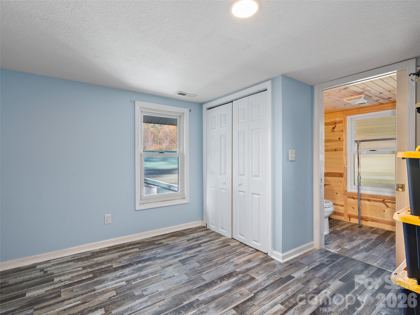
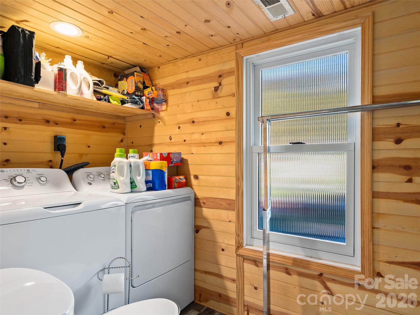
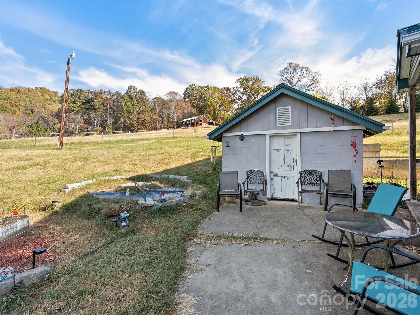
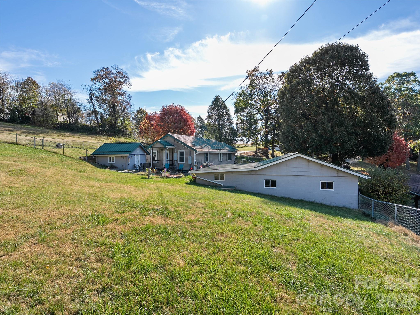
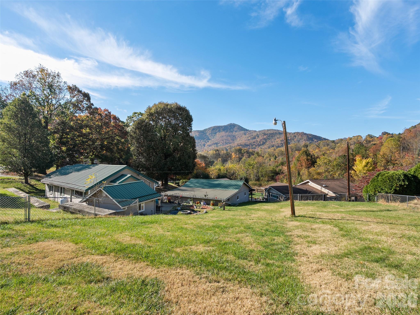
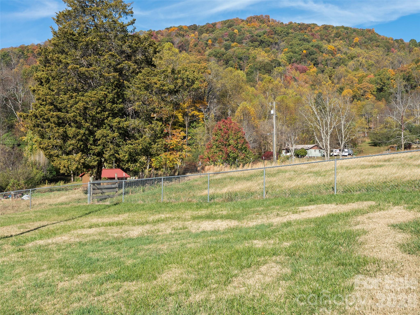
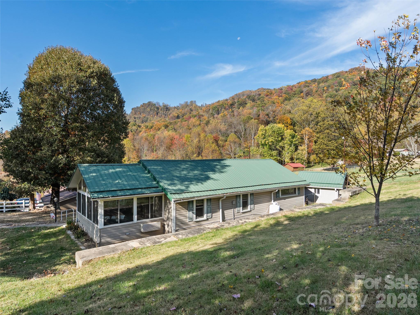
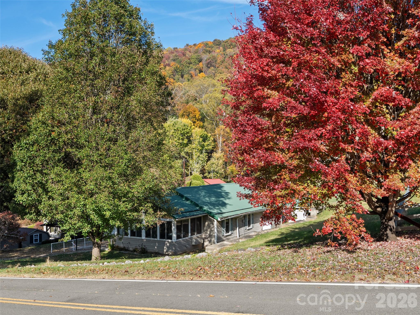
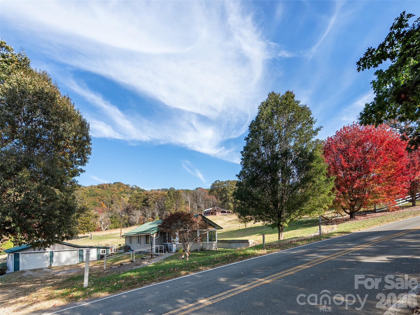
Nestled just outside of Asheville in the Candler area, this charming 1947 cottage blends historic character with modern updates across 1,212 square feet of finished single-level living. The open floor plan creates an inviting flow, enhanced by updated tongue-and-groove ceilings(ceilings throughout (6'6 height with specific exceptions under the North Carolina Real Estate Commission (NCREC) Residential Square Footage Guidelines). and beadboard accents that add timeless warmth and classic detail throughout. Updated vinyl plank flooring extends throughout the home, providing lasting durability and easy maintenance while complementing the cottage charm. A wonderful vaulted sunroom with vaulted ceiling stands out as a favorite feature, flooding the space with natural light and creating an ideal spot for relaxation or entertaining. The large primary suite serves as a private retreat featuring a walk-in shower. Practical conveniences include a laundry room/powder room combo. Systems have been thoughtfully modernized with an updated HVAC system, a water filtration osmosis system, a hybrid water heater, along with updated windows. An updated 200-amp electrical service ensures ample power for today's needs. Outside, a detached 900+ sqft. double car garage offers generous parking plus a large storage area, while the fenced-in rear yard provides privacy and outdoor enjoyment. Spectrum Internet is available, making this well-appointed cottage ready for comfortable living.
About this property
Nestled just outside of Asheville in the Candler area, this charming 1947 cottage blends historic character with modern updates across 1,212 square feet of finished single-level living. The open floor plan creates an inviting flow, enhanced by updated tongue-and-groove ceilings(ceilings throughout (6'6 height with specific exceptions under the North Carolina Real Estate Commission (NCREC) Residential Square Footage Guidelines). and beadboard accents that add timeless warmth and classic detail throughout. Updated vinyl plank flooring extends throughout the home, providing lasting durability and easy maintenance while complementing the cottage charm. A wonderful vaulted sunroom with vaulted ceiling stands out as a favorite feature, flooding the space with natural light and creating an ideal spot for relaxation or entertaining. The large primary suite serves as a private retreat featuring a walk-in shower. Practical conveniences include a laundry room/powder room combo. Systems have been thoughtfully modernized with an updated HVAC system, a water filtration osmosis system, a hybrid water heater, along with updated windows. An updated 200-amp electrical service ensures ample power for today's needs. Outside, a detached 900+ sqft. double car garage offers generous parking plus a large storage area, while the fenced-in rear yard provides privacy and outdoor enjoyment. Spectrum Internet is available, making this well-appointed cottage ready for comfortable living.
Features and Additional Information
Baths
Presented By Howard Perry and Walston Customer Service



Area Information
Buncombe | Buncombe County | None
Schools in the Area
-
turned_in
Elementary SchoolCandler/Enka
-
turned_in
Middle SchoolEnka
-
turned_in
High SchoolEnka
Want to See More Listings in the Area?
Brokerage: Howard Hanna Beverly-Hanks Waynesville