1917 Skyfall Lane
About this property
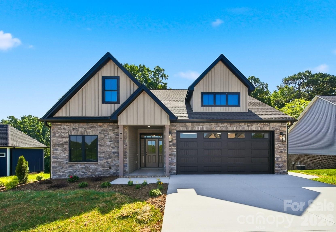
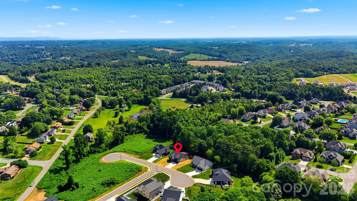
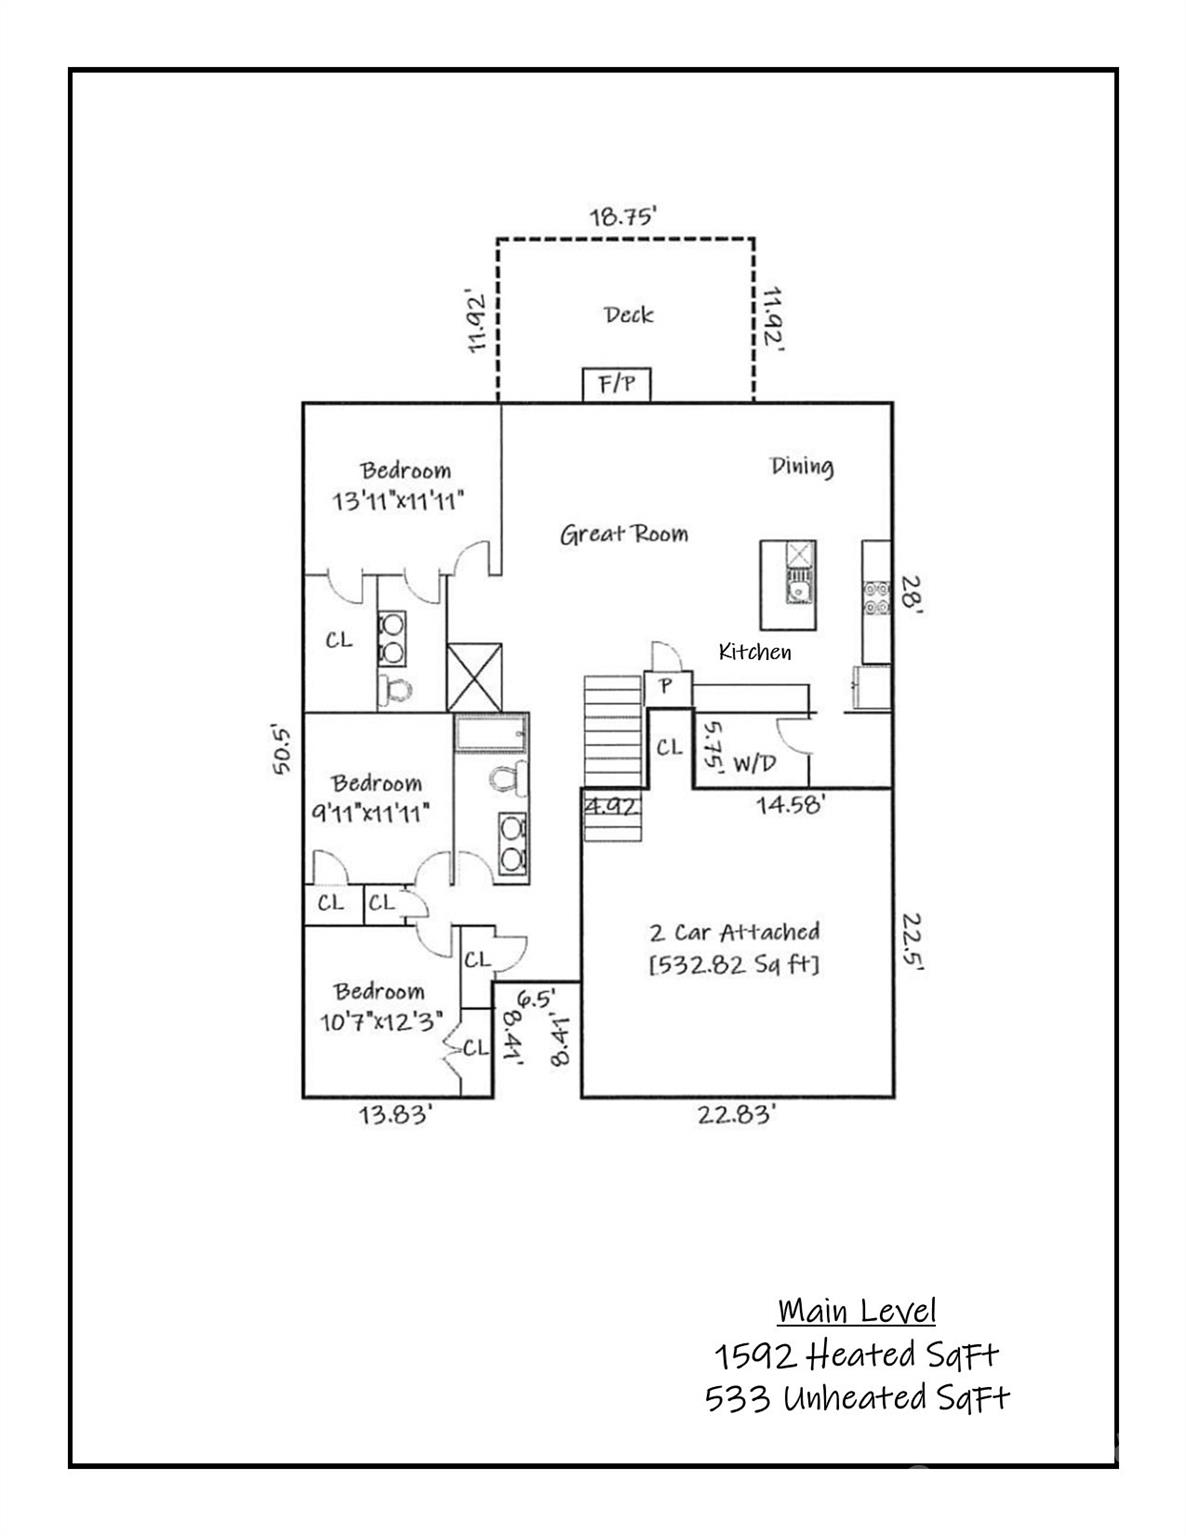
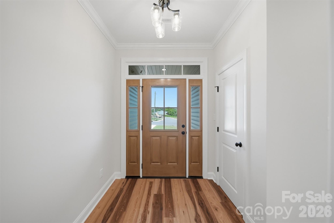
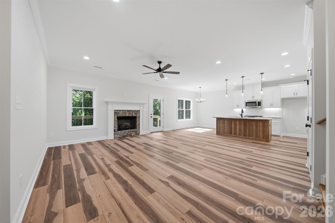
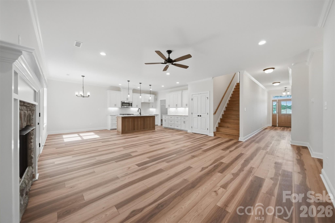
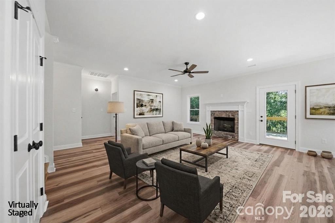
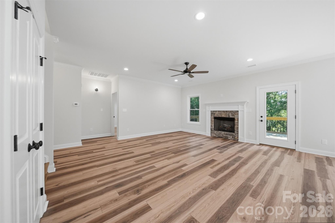
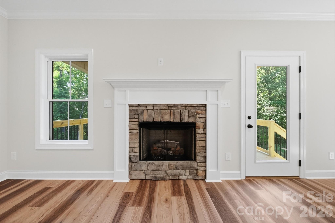
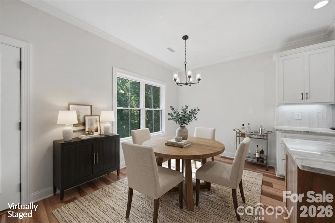
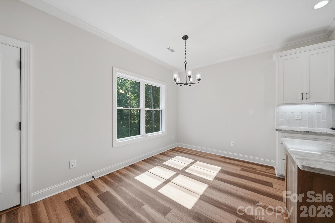
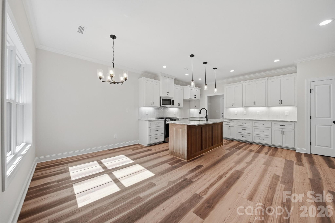
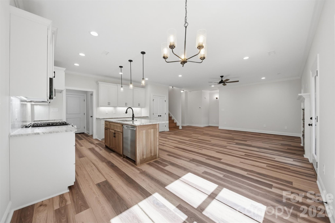
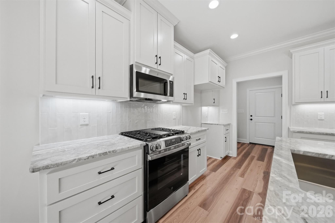
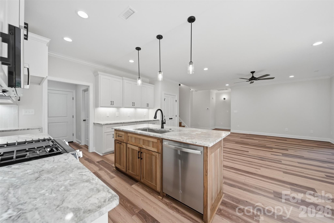
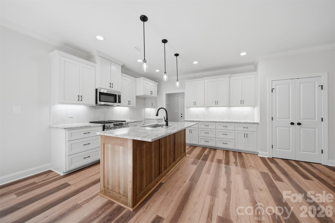
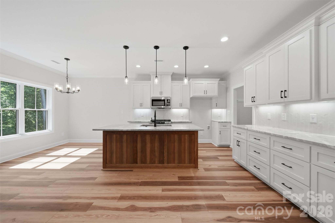
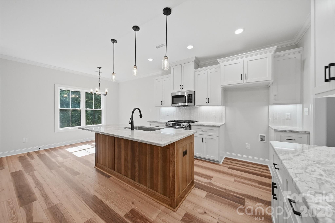
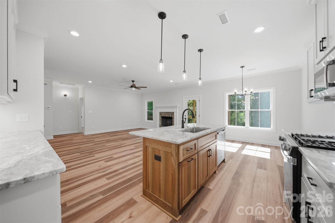
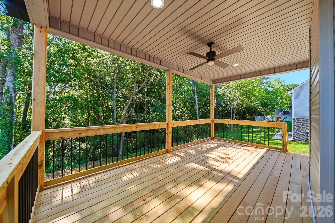
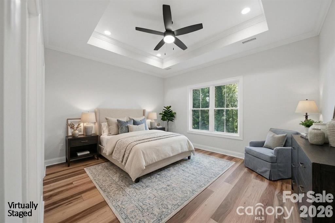
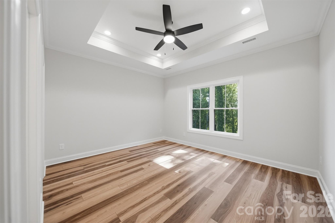
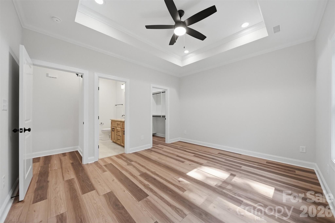
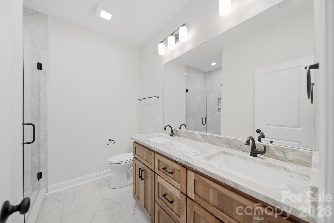
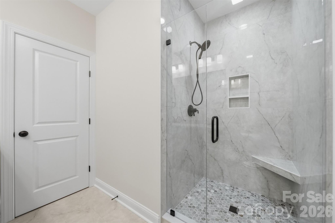
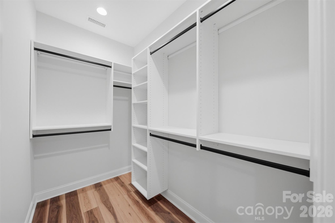
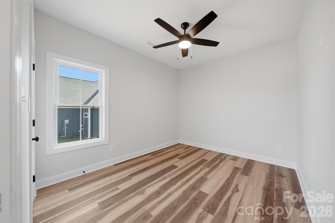
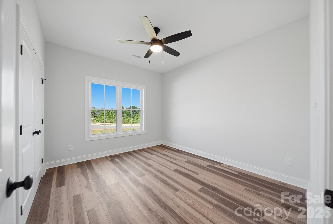
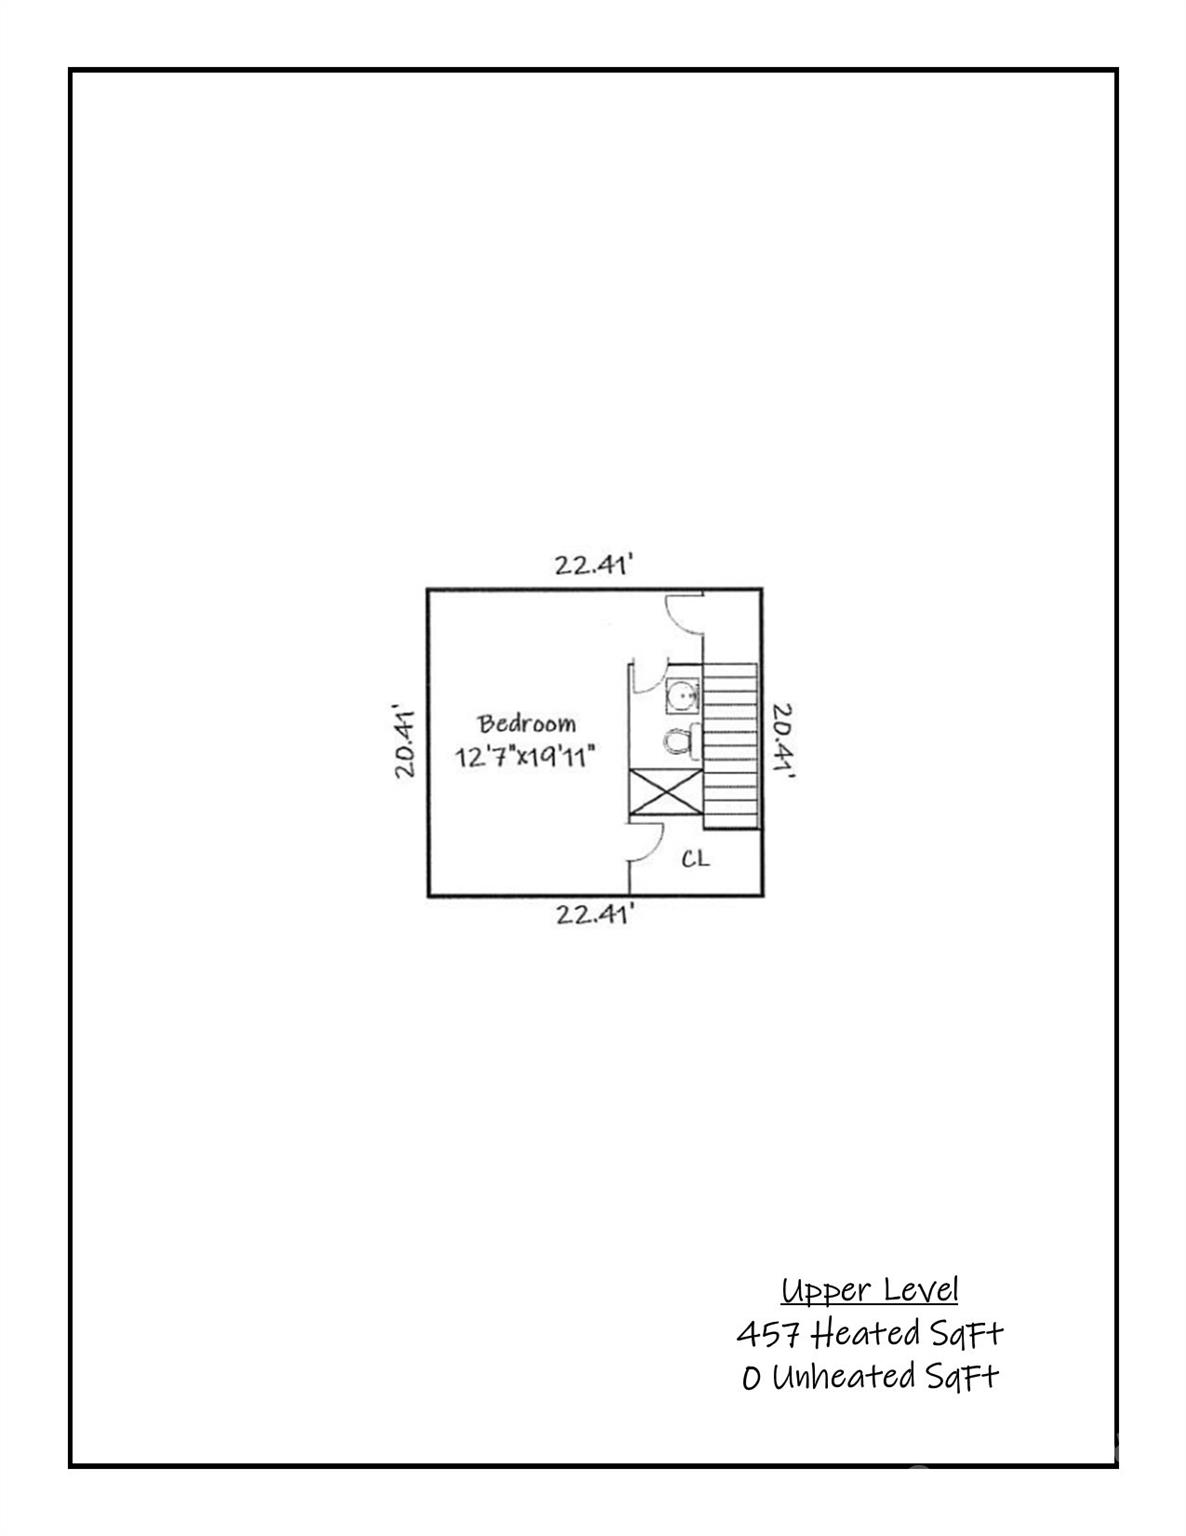
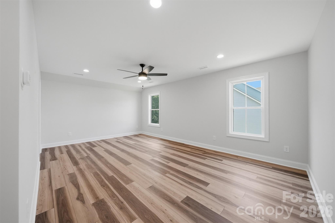
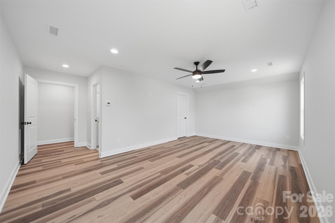
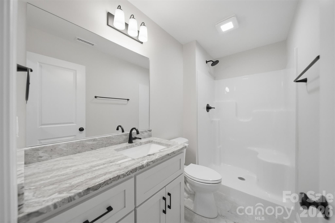
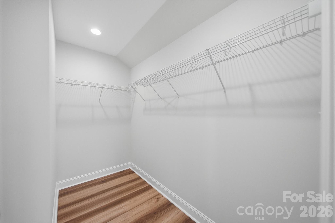
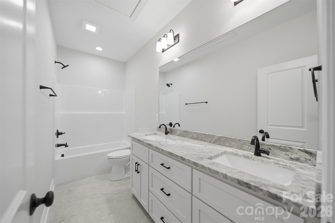
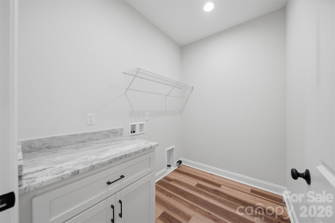
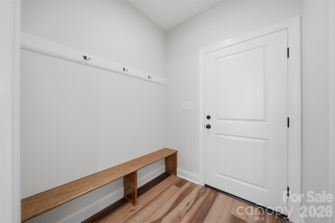
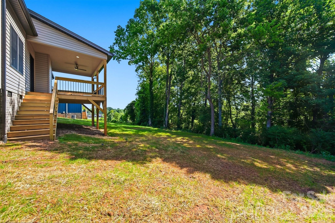
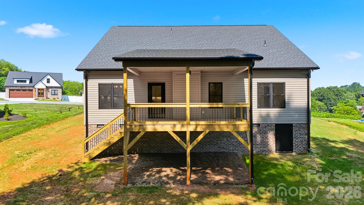
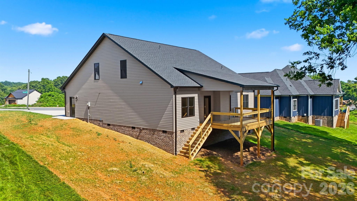
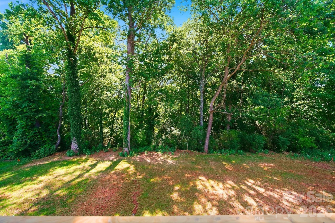
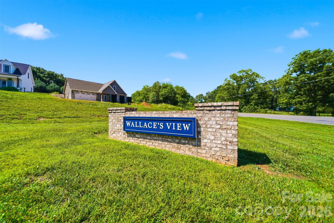
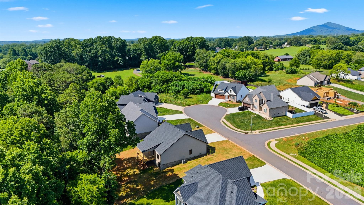
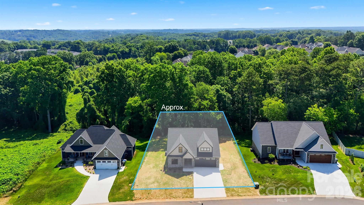
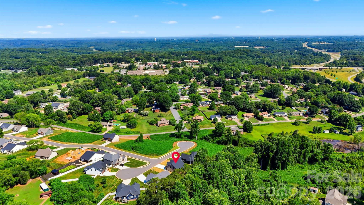
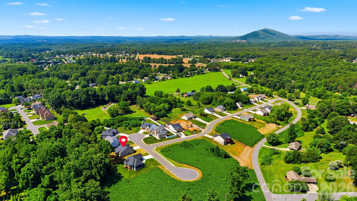
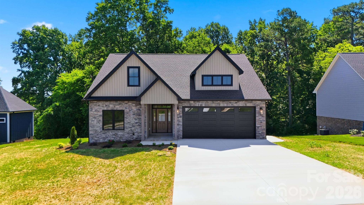
Beautiful new construction in Wallace’s View offering thoughtful design, quality finishes, and a convenient location near US-321, NC-127, and I-40 for an easy commute. The exterior showcases an attractive combination of stone and vinyl siding for timeless curb appeal. The inviting open-concept kitchen, dining, and living area features a gas log stone fireplace with custom millwork, creating a warm and stylish focal point. The kitchen offers abundant cabinetry, granite countertops, stainless steel appliances including a gas range, pantry, undercabinet lighting, and a tile backsplash. The main-level primary ensuite features a tray ceiling, custom walk-in closet, and tiled step-in shower. Two additional bedrooms and a shared bath are also located on the main level, while the upper level offers a private fourth bedroom with ensuite bath and walk-in closet. LVP and tile flooring flow throughout the home. The laundry room includes cabinetry and a granite countertop. A convenient drop zone just off the two-car garage provides the perfect space for organizing everyday essentials. Enjoy outdoor living from the covered back deck with ceiling fan and light, overlooking a wooded backdrop. Additional highlights include detailed millwork and lighting, a gas-powered tankless water heater, and gas furnace. A beautiful blend of comfort, style, and functionality in a newly constructed home! Monthly HOA fee includes Spectrum internet/TV.
About this property
Beautiful new construction in Wallace’s View offering thoughtful design, quality finishes, and a convenient location near US-321, NC-127, and I-40 for an easy commute. The exterior showcases an attractive combination of stone and vinyl siding for timeless curb appeal. The inviting open-concept kitchen, dining, and living area features a gas log stone fireplace with custom millwork, creating a warm and stylish focal point. The kitchen offers abundant cabinetry, granite countertops, stainless steel appliances including a gas range, pantry, undercabinet lighting, and a tile backsplash. The main-level primary ensuite features a tray ceiling, custom walk-in closet, and tiled step-in shower. Two additional bedrooms and a shared bath are also located on the main level, while the upper level offers a private fourth bedroom with ensuite bath and walk-in closet. LVP and tile flooring flow throughout the home. The laundry room includes cabinetry and a granite countertop. A convenient drop zone just off the two-car garage provides the perfect space for organizing everyday essentials. Enjoy outdoor living from the covered back deck with ceiling fan and light, overlooking a wooded backdrop. Additional highlights include detailed millwork and lighting, a gas-powered tankless water heater, and gas furnace. A beautiful blend of comfort, style, and functionality in a newly constructed home! Monthly HOA fee includes Spectrum internet/TV.
Features and Additional Information
Baths
Presented By Howard Perry and Walston Customer Service



Area Information
Catawba | Catawba County | Wallaces View
Schools in the Area
-
turned_in
Elementary SchoolMountain View
-
turned_in
Middle SchoolJacobs Fork
-
turned_in
High SchoolFred T. Foard
Want to See More Listings in the Area?
Brokerage: The Joan Killian Everett Company, LLC